

LODHA ÉLANOR
Camp Road · Kolshet, Thane Under construction
Lodha Élanor
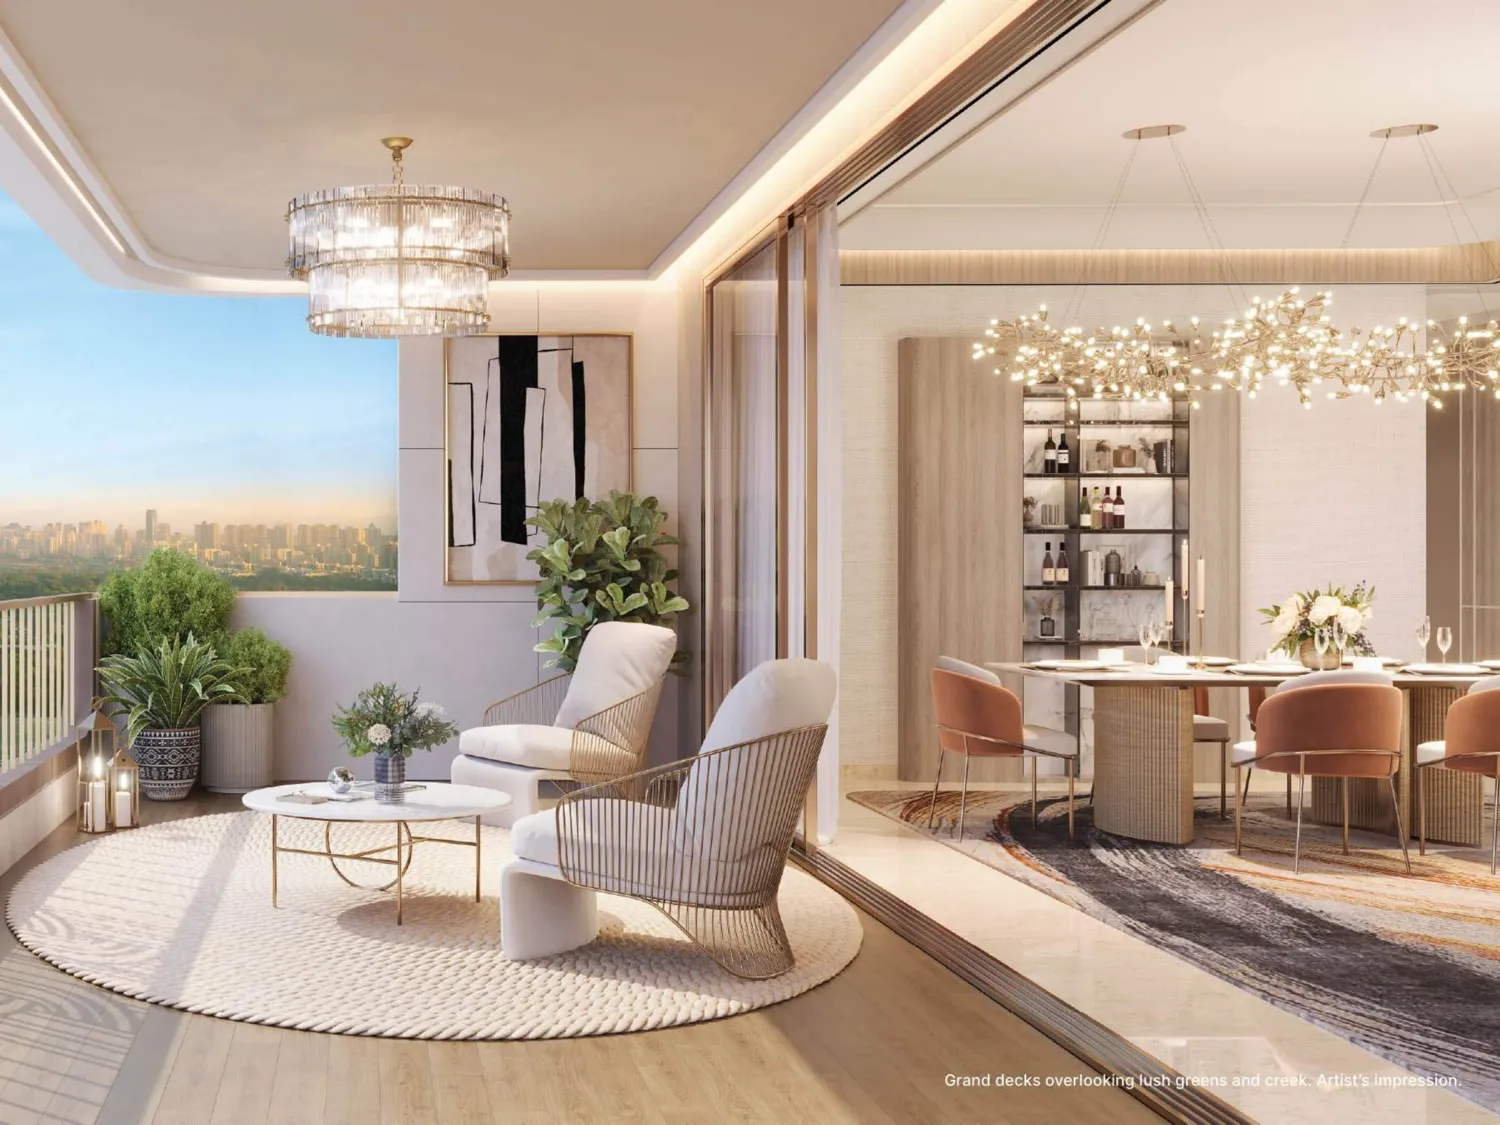
Art Deco towers on a 9.5-acre township, with forest and creek views and some of the larger private balconies in Thane.
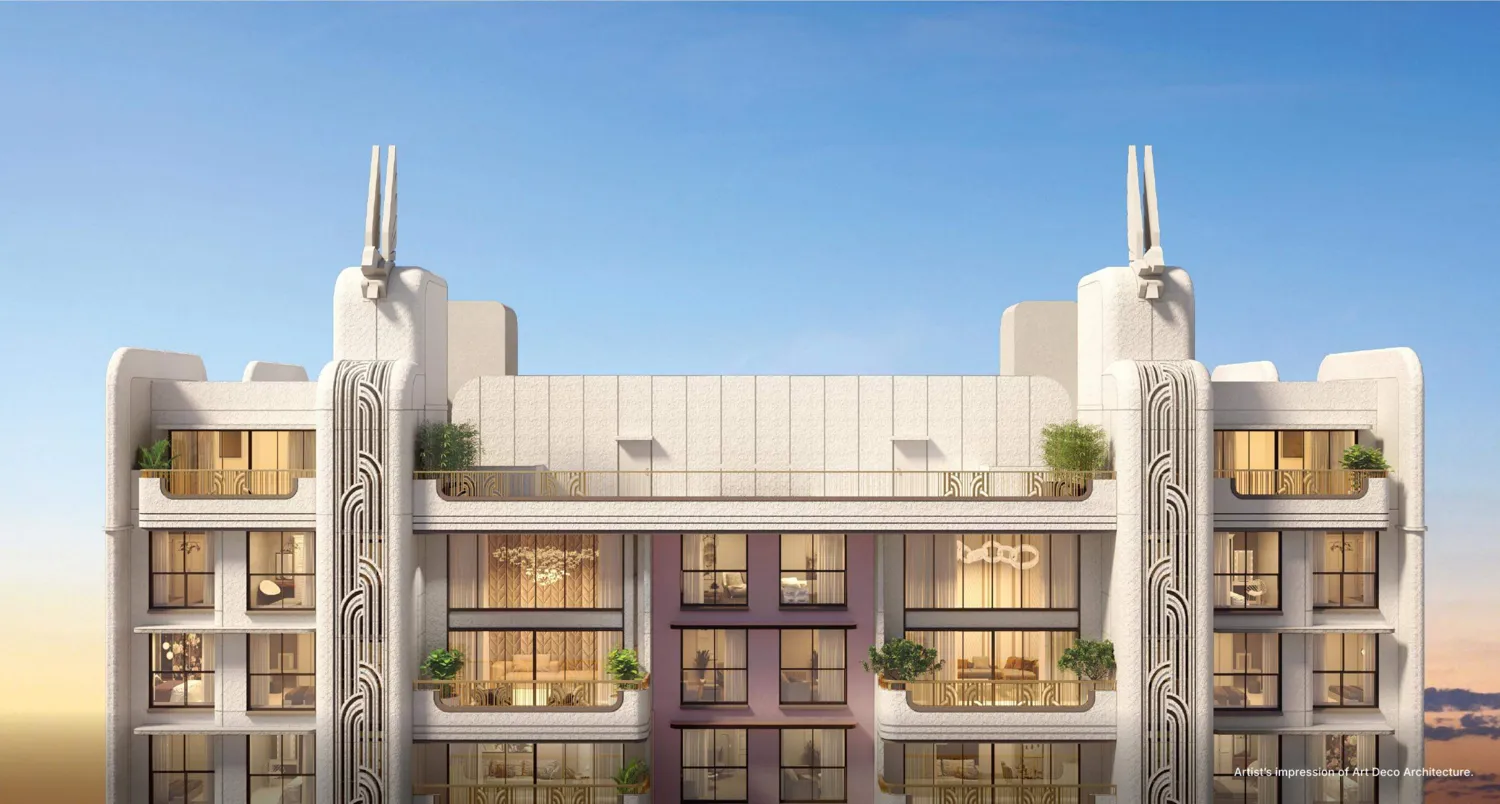
Figures are from the developer's brochure and the partner broadcast.
Our view
What holds up, what to weigh, what we check for you
We advise on the buyer's side, so this is the plain version, written before you speak to anyone.
What holds up
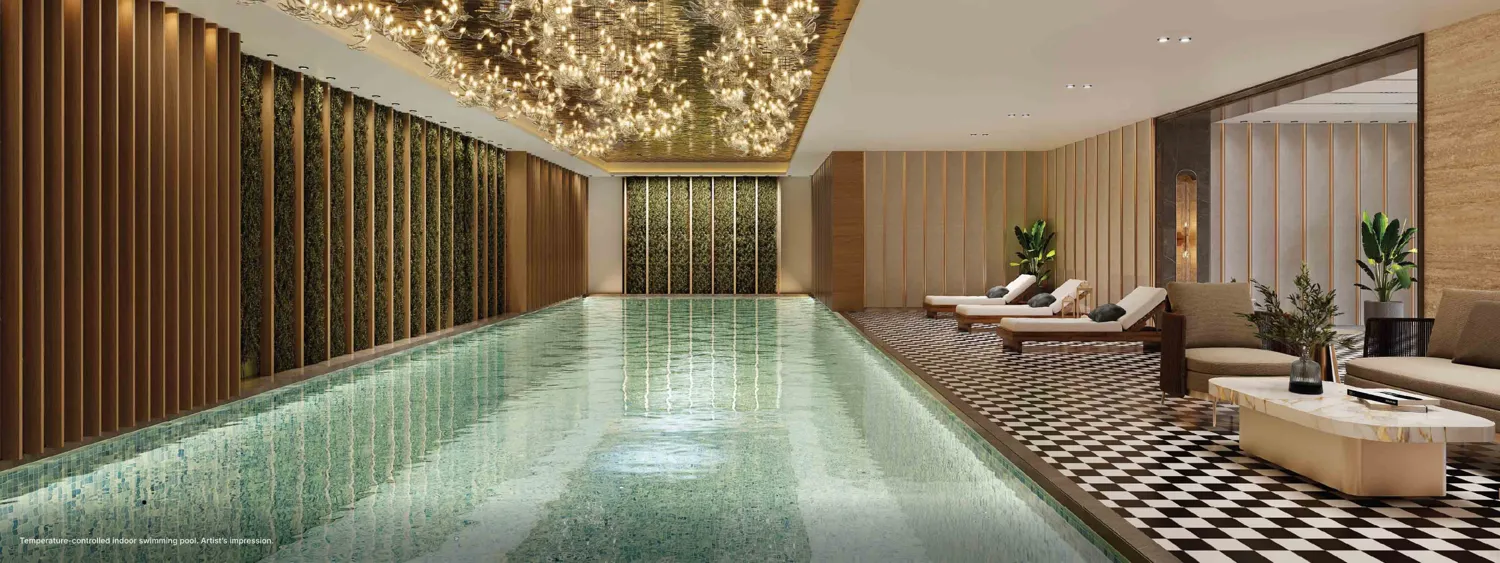
The brochure shows a rooftop infinity pool, an indoor pool, a gym, a banquet hall, a Ganesha temple and a forest trail on a 9.5-acre site, with a landscape designed by STX. Homes are 3 BHK and larger, with long private balconies facing the forest canopy and creek.
What to weigh
The site plan lists 17 amenity points and the last one is "future development", so part of the township is not yet planned in detail. The project is under construction. The metro stations named in the brochure are not all open.
What we check for you
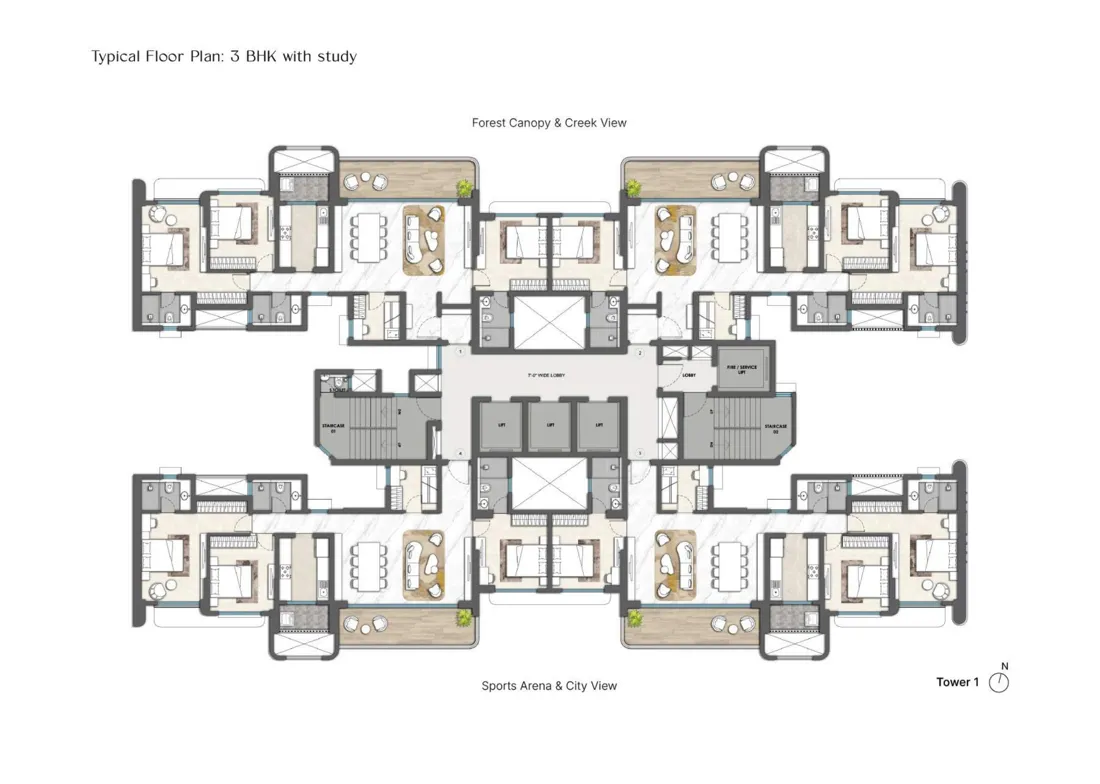
Homes per floor for your tower. The area basis of 1,120 sq ft, carpet or saleable. Possession by tower on MahaRERA. The all-in price with GST, stamp duty, registration and parking.
Homes
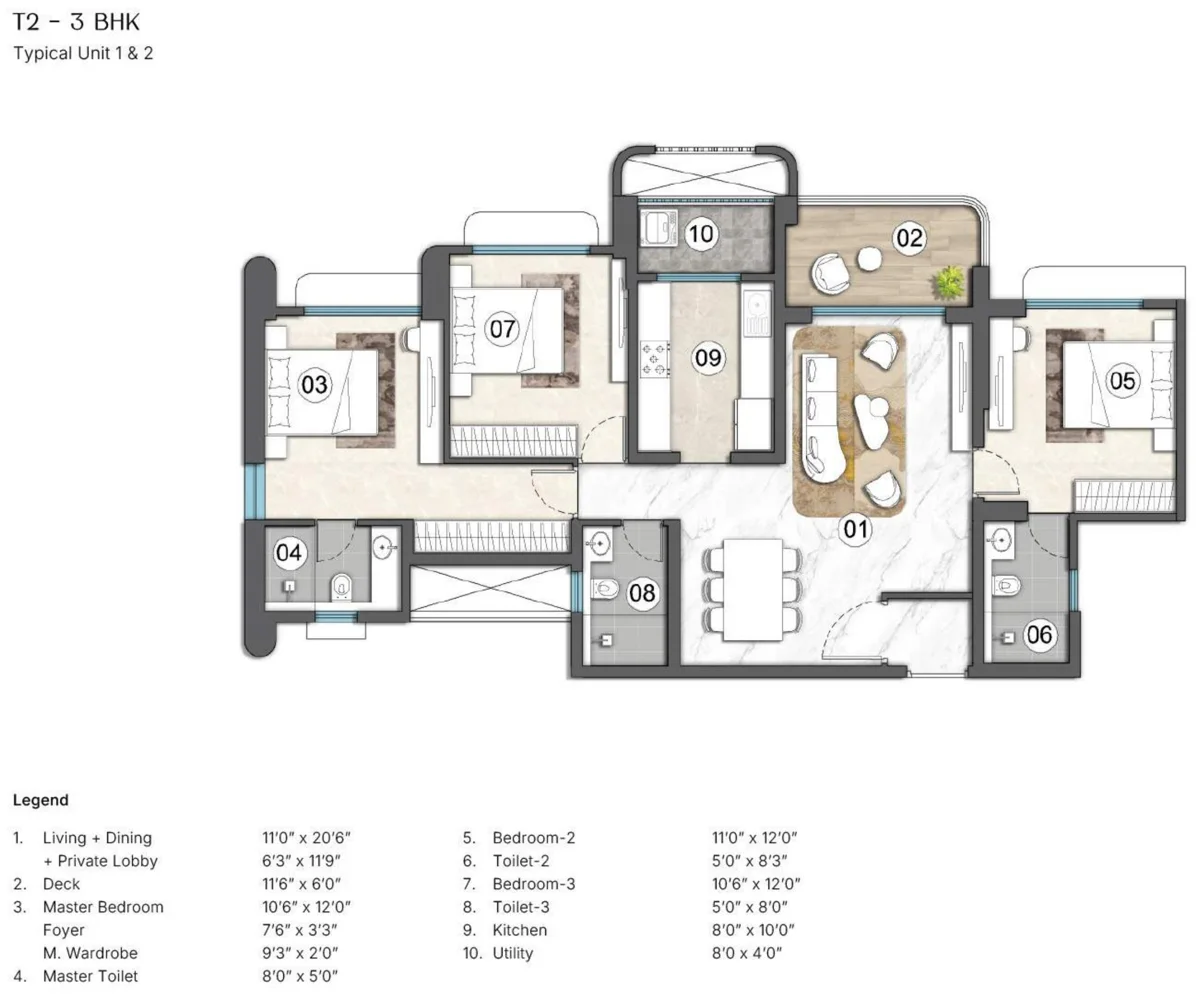
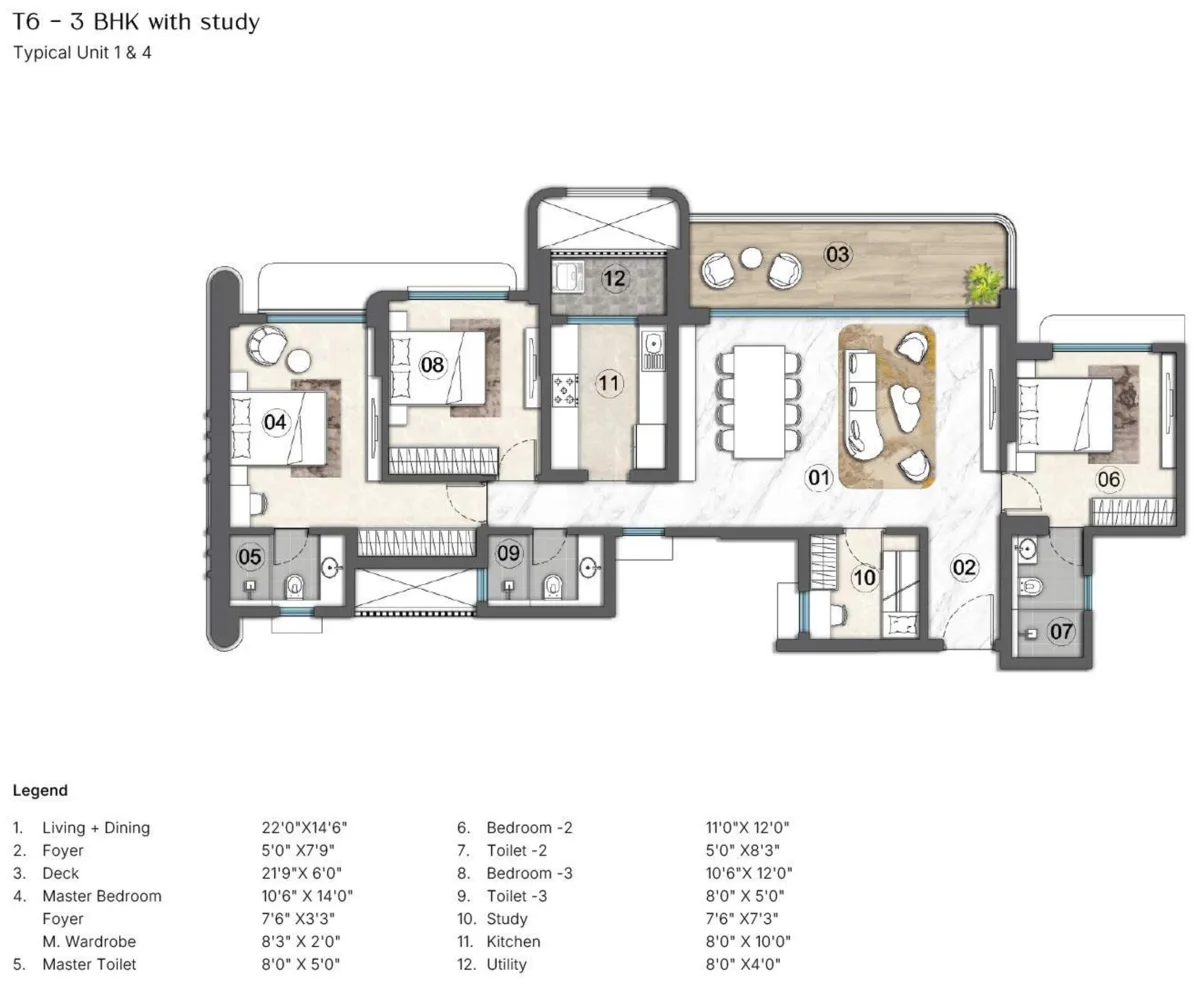
From 3 BHK to a triplex, room sizes on the plan
Four home types are on offer. The brochure draws the 3 BHK layouts with a study and without one, and each plan lists its rooms and sizes.
| Home | Area, sq ft | Note |
|---|---|---|
| 3 BHK | 1,120 | Study option in some layouts |
| 3.5 BHK | 1,343 | |
| Duplex | 2,240 | |
| Triplex penthouse | 3,414 | Price on request |
Areas are as published in the partner broadcast. We confirm whether each is RERA carpet or saleable area against the approved plan before you decide. Duplex and triplex plans are available on request.



Amenities
A club, a forest trail, and a rooftop pool
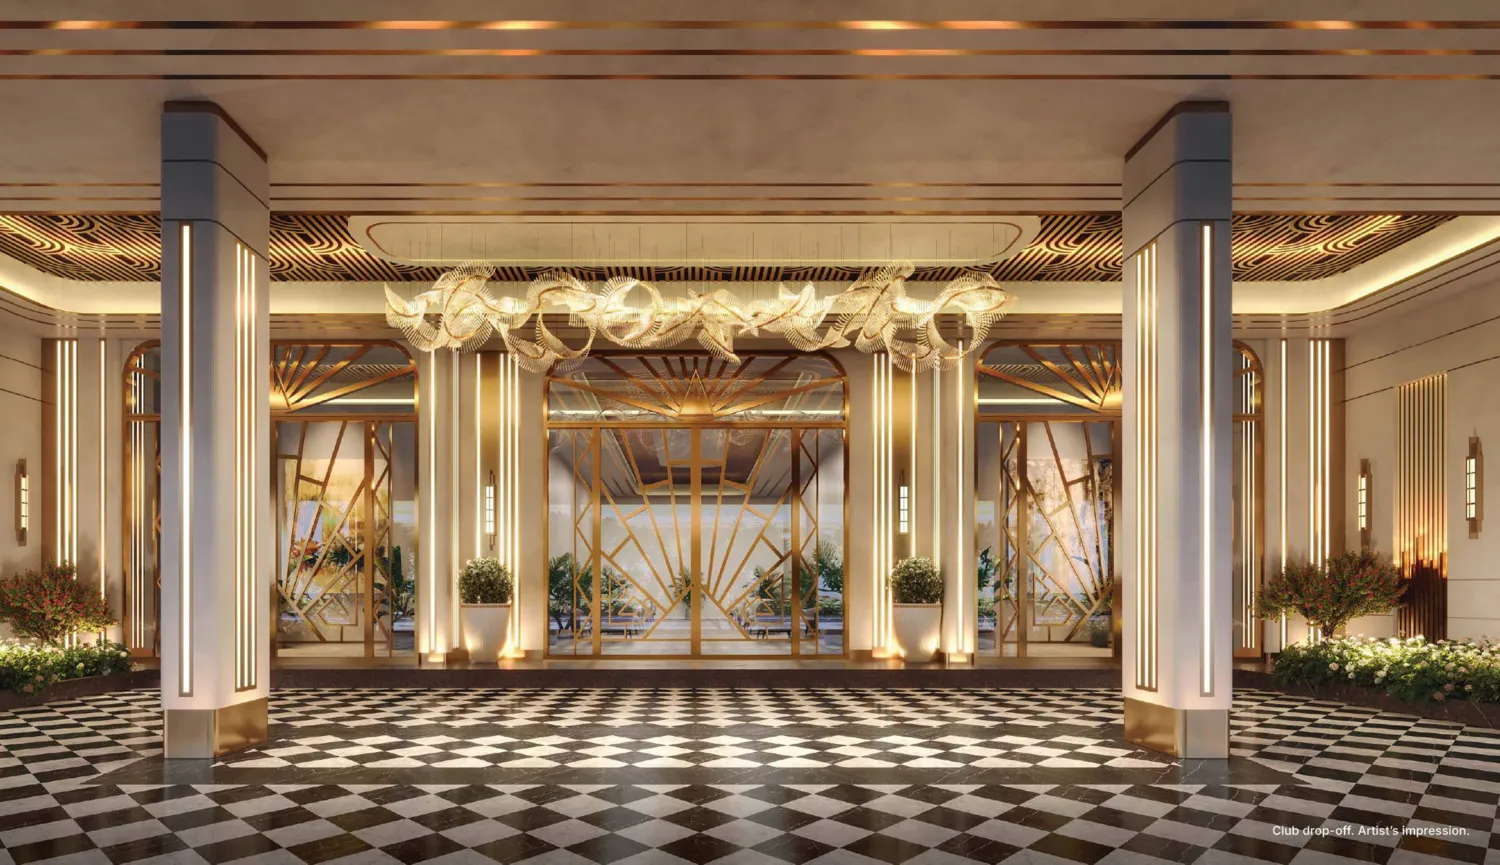
The site plan numbers sixteen amenities across the podium and grounds. These are the images and the list as the developer published them.


Water and fitness
- Swimming pool with deck
- Kid's pool
- Athletic track
- Yoga meditation deck
Sport
- 5-a-side futsal court
- Multipurpose court for cricket, football and team sports
- Pickleball courts
- Multipurpose sports lawn
Garden and trails
- Walking circuit and path
- Forest walk and trail
- Multipurpose lawn
- Community garden
Community
- World-class outdoor kids' play area
- Ganesha temple
- Senior citizen zone
- Social decks
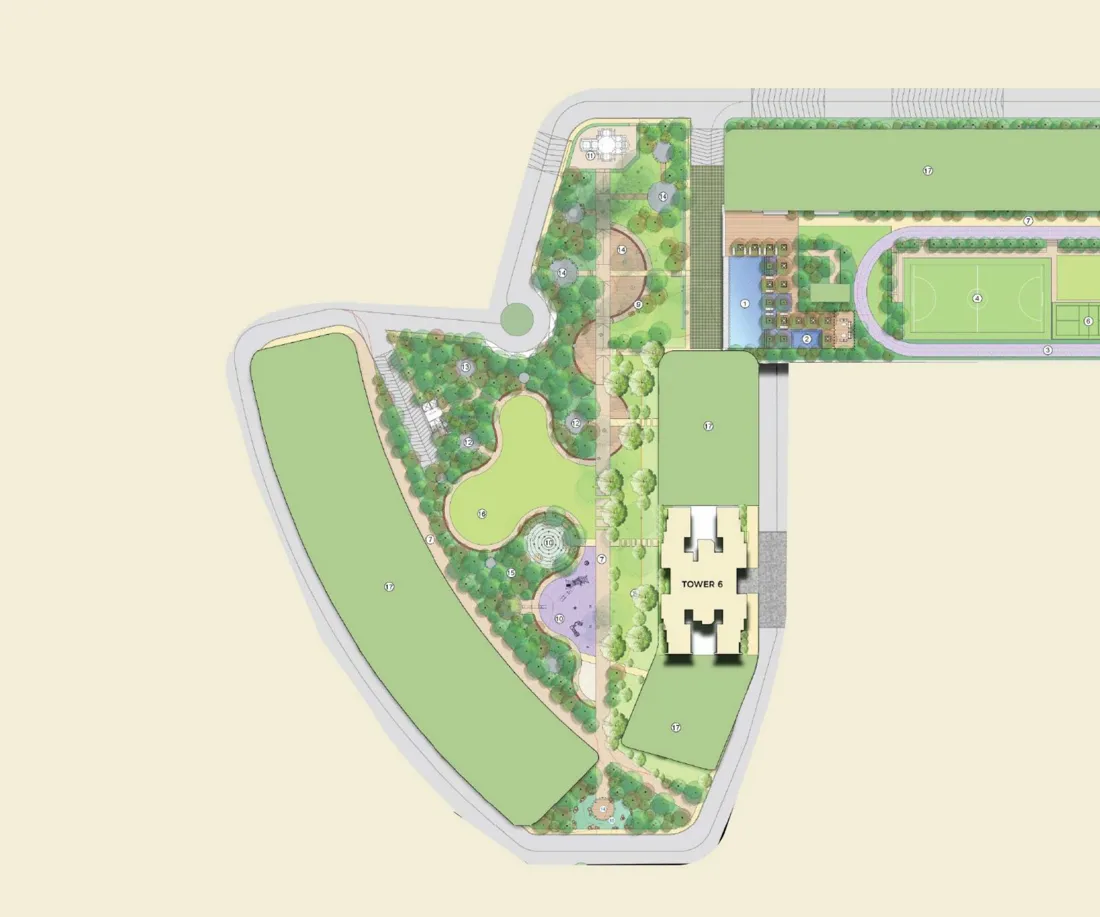
Images and details of amenities, specifications and finishes are indicative and based on artistic imagination, and may not be exact. The Promoter reserves the right to change them in the interest of the development.
Location
Camp Road, the green stretch of Kolshet Road
The developer places the project between Ghodbunder Road and the Eastern Express Highway, on Camp Road in Kolshet, Thane.
| As the brochure describes it | Detail |
|---|---|
| Balkum Metro Station | Named as nearby |
| Kapurbawdi and Manpada stations | Upcoming, minutes away |
| Borivali by underground tunnel | Upcoming, 20 min by car |
| TCS campus, 2 million sq ft | Described as next door |
| Hospitals | Jupiter and Bethany |
| Schools | Three leading Thane schools nearby |
Taken from the developer's location page, with no distances given.
The metro and tunnel, the honest status
The brochure names Balkum Metro Station and calls Kapurbawdi and Manpada upcoming. It calls the Borivali tunnel upcoming too. It gives no opening dates, so we quote none. Ask us for the current status before you count on any of them.
MahaRERA
Registration numbers, stated plainly
| Project | Towers | MahaRERA No. |
|---|---|---|
| Lodha Élanor, Camp Road, Thane | Per MahaRERA | P51700046312 |
| Lodha Élanor, Camp Road, Thane | Per MahaRERA | P51700046313 |
| Lodha Élanor, Camp Road, Thane | Per MahaRERA | P51700046362 |
The numbers are printed on the developer's brochure. Each covers part of the project, and we tell you which one applies to your tower before you pay a token. Verify at maharera.maharashtra.gov.in, where the possession date, approved plans and construction progress are published for every tower. So'Niche Portfolio Properties, MahaRERA agent registration A031182604681.
Request a viewing
Speak to a founder, not a call centre.
Tell us when you can visit. We confirm the open floors, the all-in price and the possession date on MahaRERA, and we do not charge you brokerage.
A founder will call you within 24 hours.
Message us on WhatsApp too