

Runwal Preferred Partner · Kolshet, Thane Under construction
Runwal Land's End
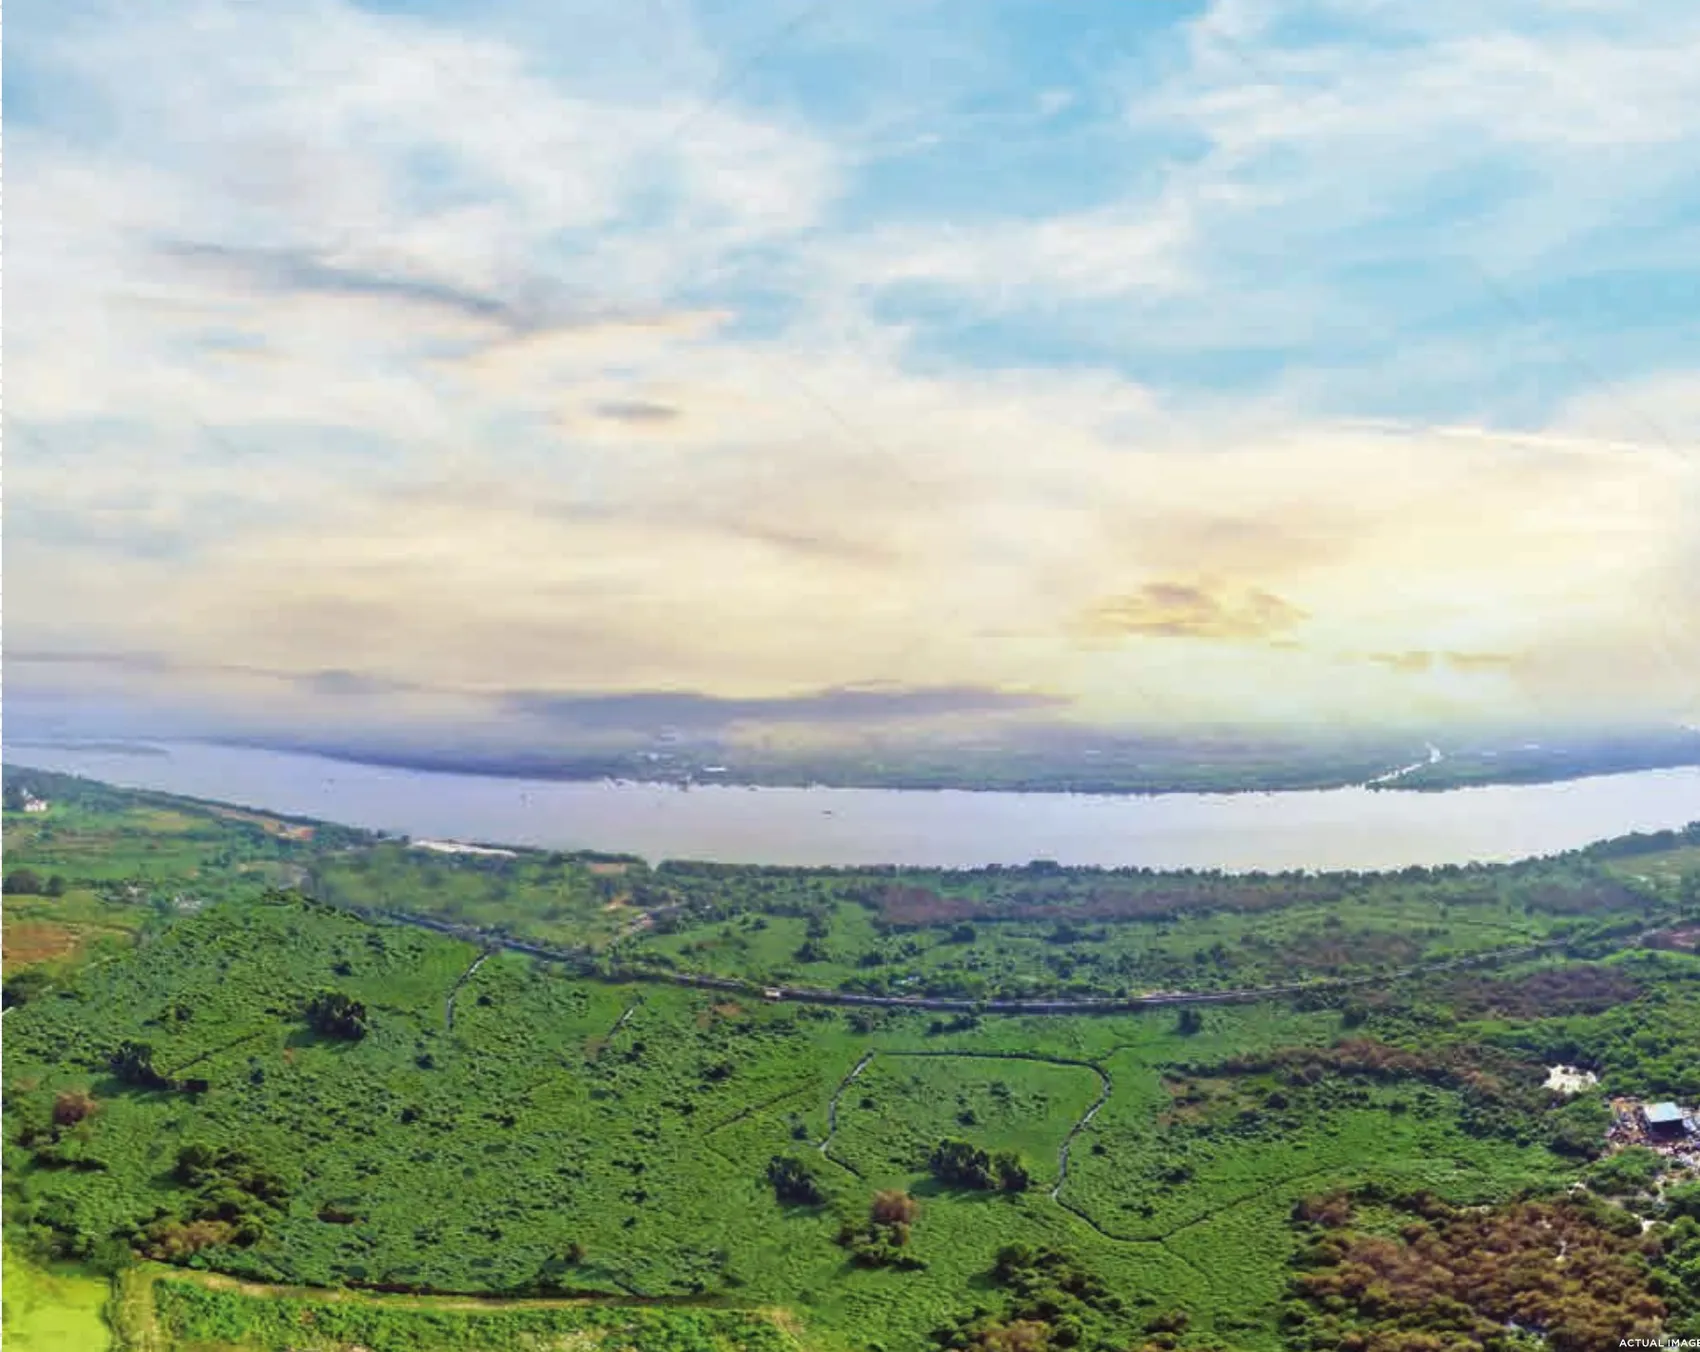
Land. Water. Sky. Home. Ten acres at the edge of Thane, seven towers, a resort-style clubhouse, and green on every side.
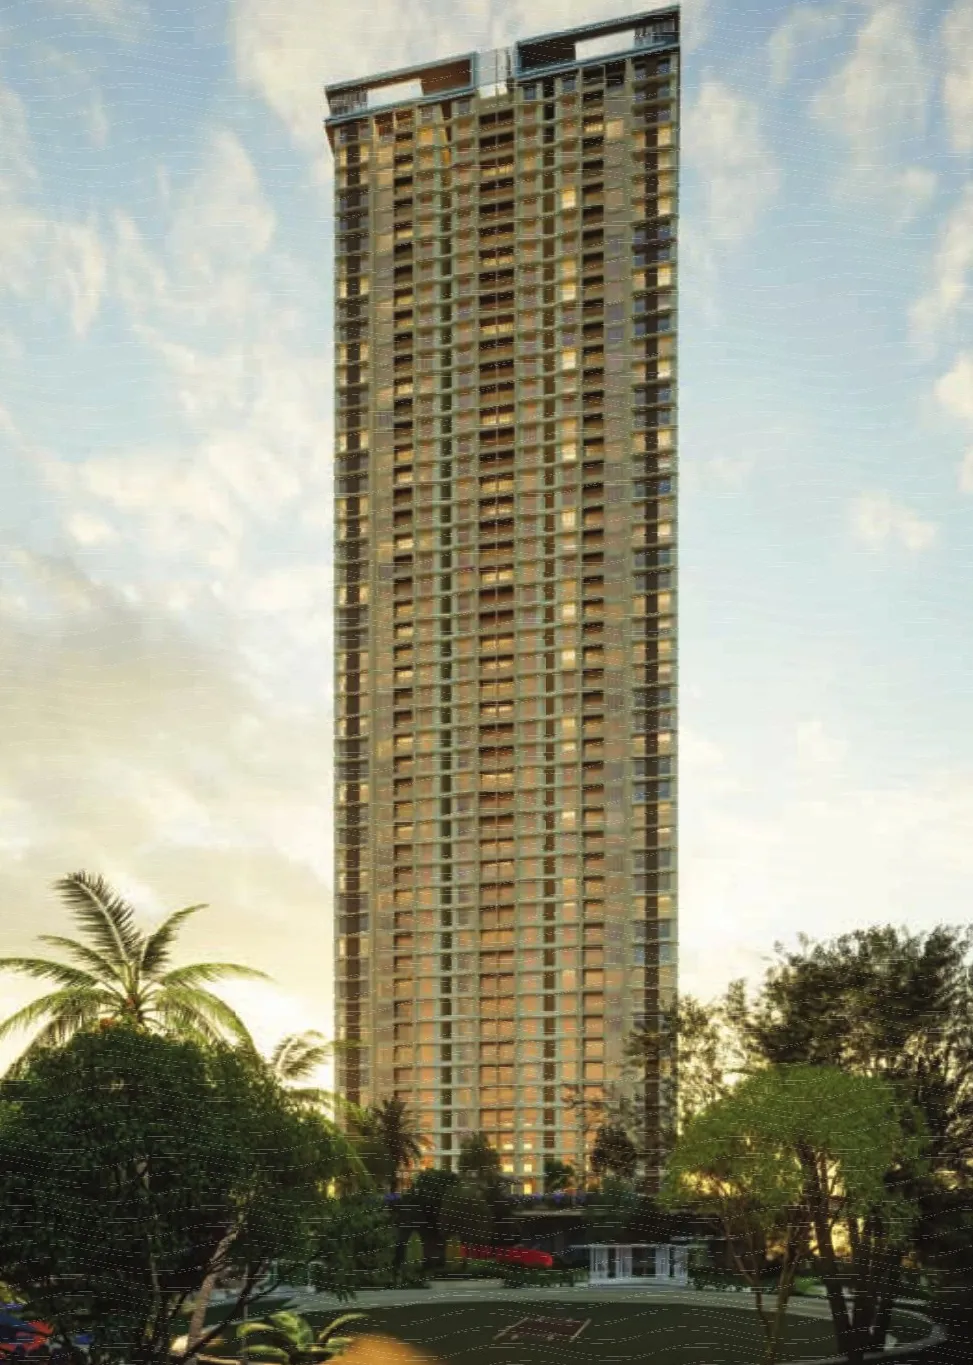
Figures are as published in the developer's brochure. Both metro lines are upcoming. This sale covers Towers C, D, E and F; other blocks on the master plan are marked future development.
The setting
Land. Water. Sky.
The developer builds the project around three things: the land, the water and the open sky. These are the developer's descriptions, and we have not verified the views floor by floor.
Land
Ten acres, seven towers, and about three quarters of the site left open.
Water
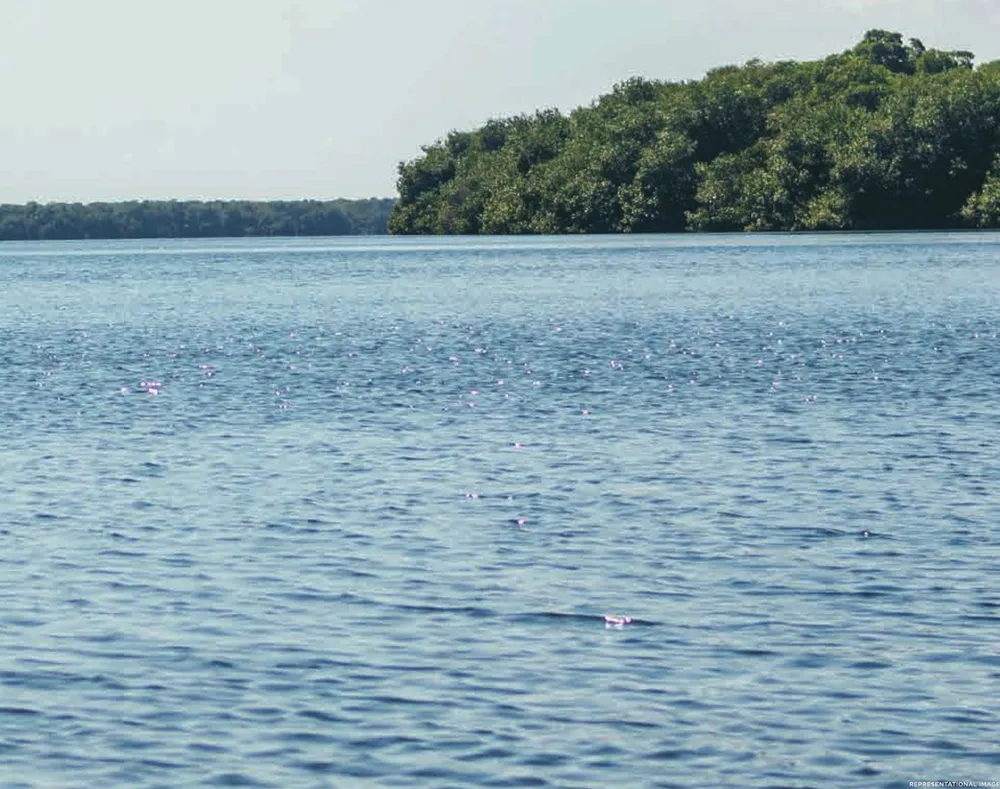
The Ulhas river and Kolshet creek sit on the project's edge.

Sky
Open views of green vistas, which the developer describes as 270 degrees.
Our view
What holds up, what to weigh, what we check for you
We advise on the buyer's side, so this is the plain version, written before you speak to anyone.
What holds up
Runwal reports 42+ projects delivered and 35,000+ families homed over 45 years. Seven towers on ten acres is low density by Thane standards, and the clubhouse and podium are sized for a campus this size. Sample 1, 2 and 3 BHK flats are ready to see, so you can judge the rooms before you decide.
What to weigh
Kolshet is at the edge of Thane, and daily travel depends on the Ghodbunder and Kolshet roads until the metro opens. Both metro lines are still under construction. The towers are phased, so possession depends on the tower you choose, and the first residential floor in each tower is the 9th.
What we check for you
The MahaRERA number and possession date for your specific tower. The all-in price for your floor, with GST, stamp duty, registration and parking. Which floors are open today. We check each one with the developer before you pay a token.
Homes
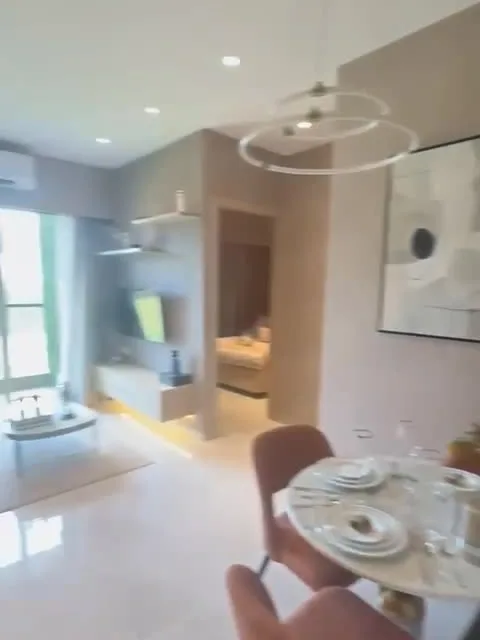
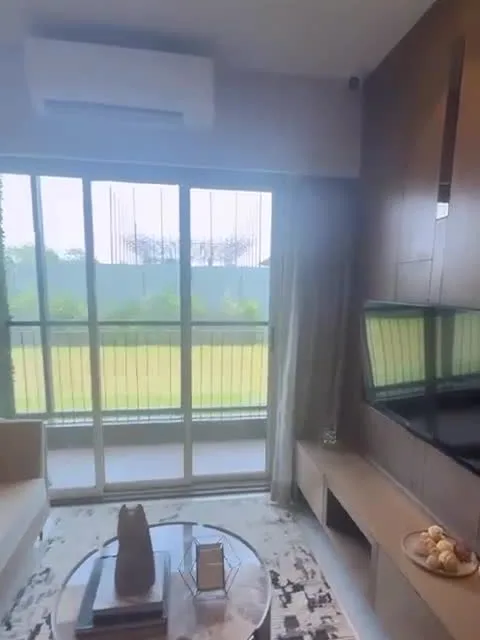
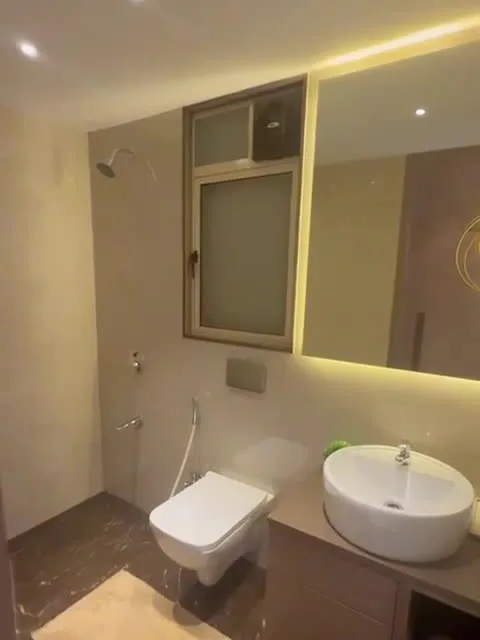
1, 2 and 3 BHK, with sample flats you can walk
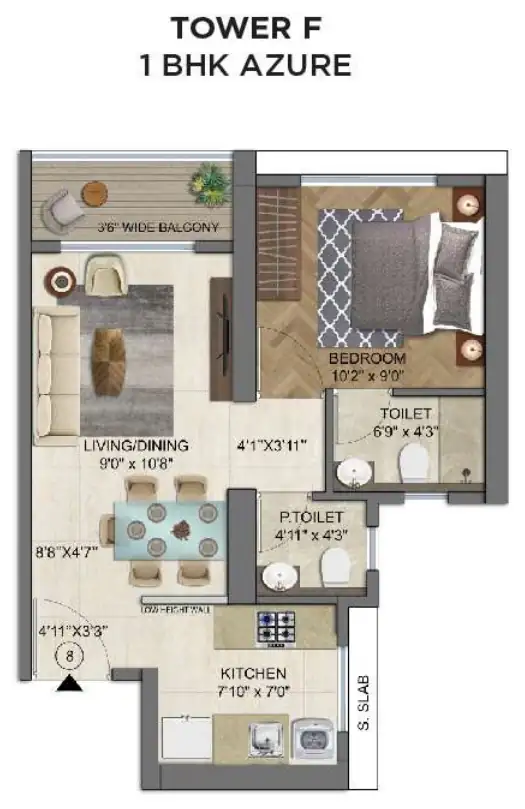
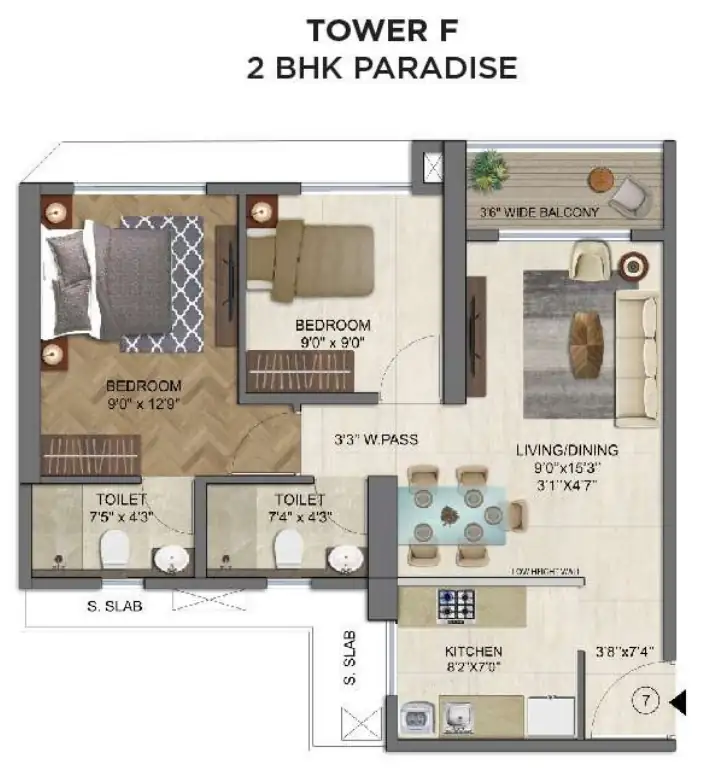
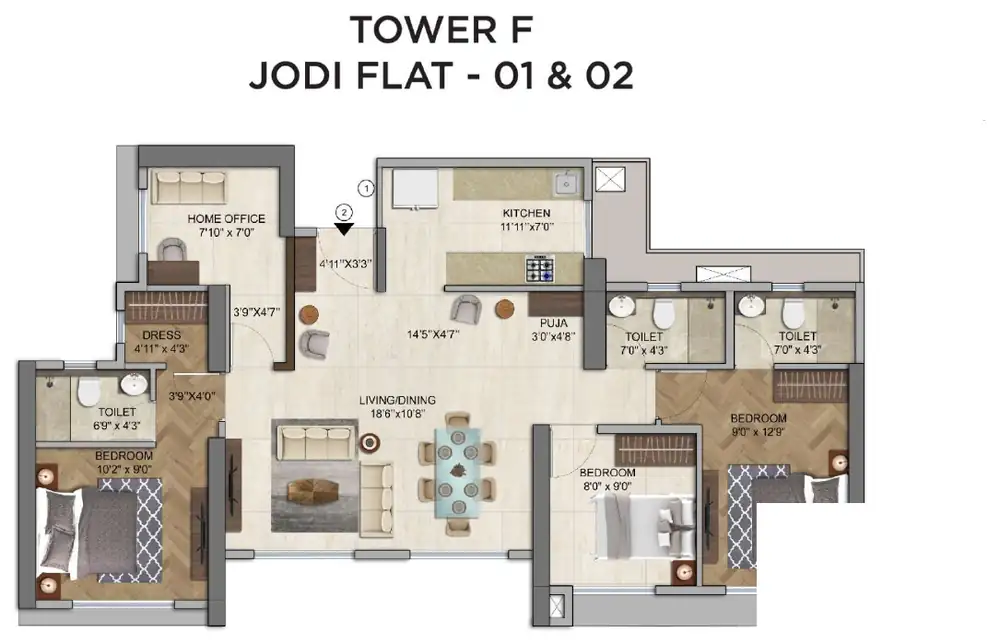
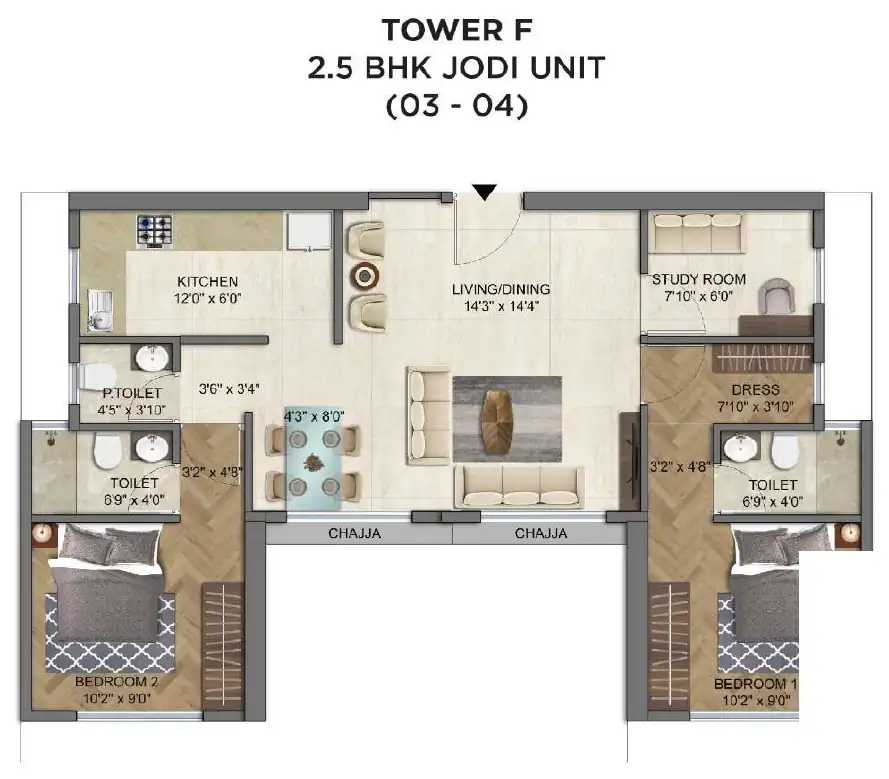
RERA carpet area is what the law counts. Indicative ranges are shown here, and we confirm the exact area for the home you choose against the approved plan.
- RERA carpet area
- Ask us, we send the approved plan
- Towers
- Towers D and F, ask us for E
- Availability
- Ask us for today's open floors

- RERA carpet area
- Ask us, we send the approved plan
- Towers
- Towers D and F, ask us for E
- Availability
- Ask us for today's open floors
- RERA carpet area
- Ask us, we send the approved plan
- Towers
- Tower F as 3 BHK jodi, ask us for the others
- Availability
- Ask us for today's open floors
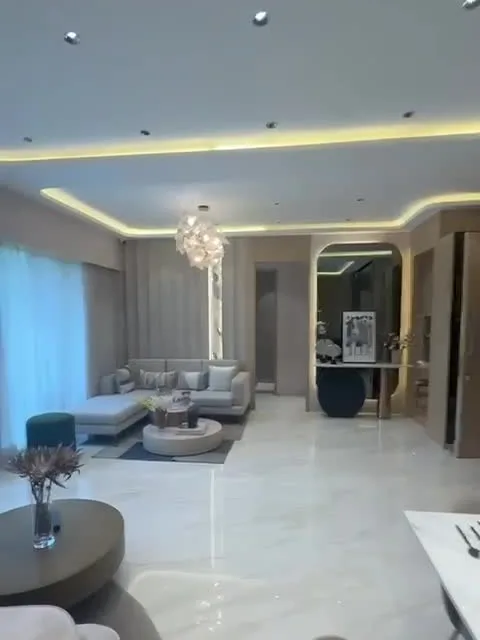

Sample-flat photographs. Furniture, fittings and fixtures are for display only and do not form part of the standard amenities. Carpet area is measured from the unfinished wall surface, with a tolerance of plus or minus 3%.
Towers on offer
Towers C, D, E and F are on offer. The towers are phased, so each has its own possession date and MahaRERA page. We read out the date for your tower before you pay a token.
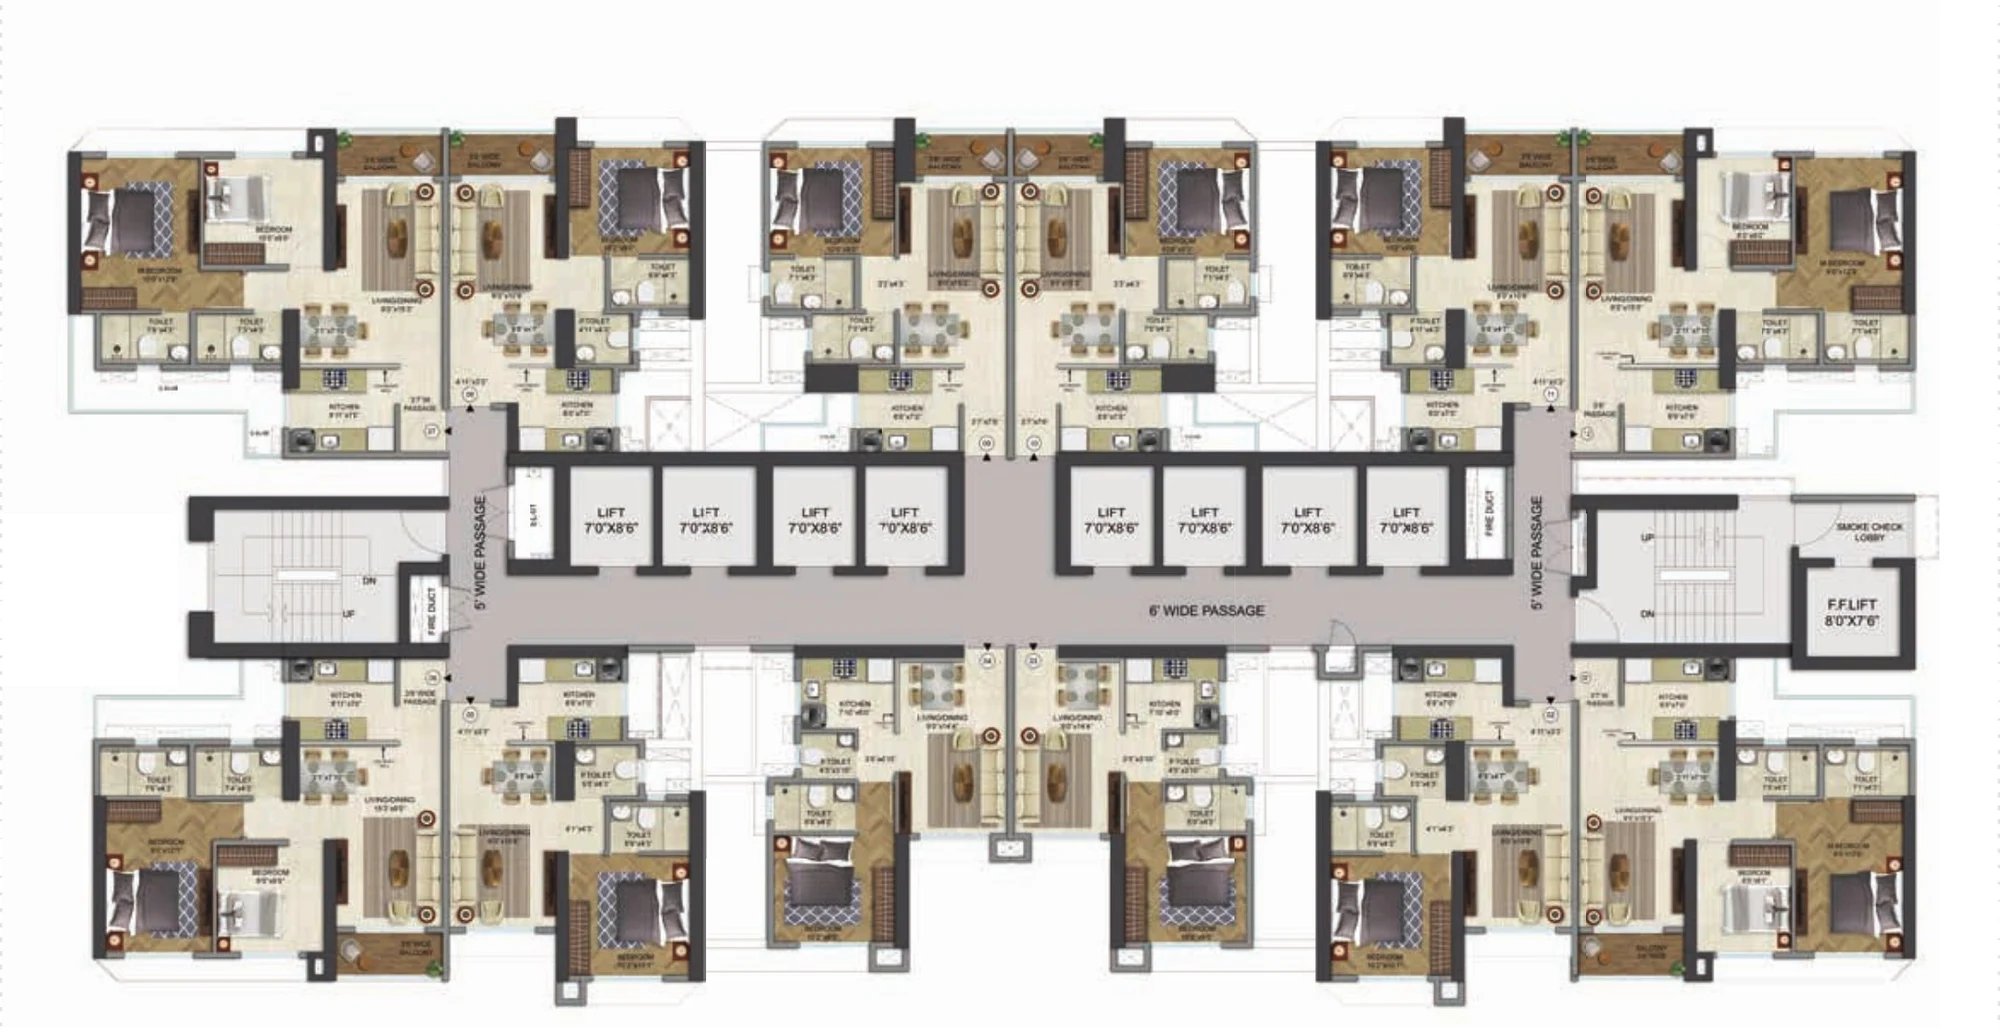 Typical floor plan, representational
A typical floor holds twelve homes around a central core of eight passenger lifts and a fire lift. The plan is representational, and unit numbers and areas follow the approved plan for your tower.
Unit plans
Plans, tower by tower
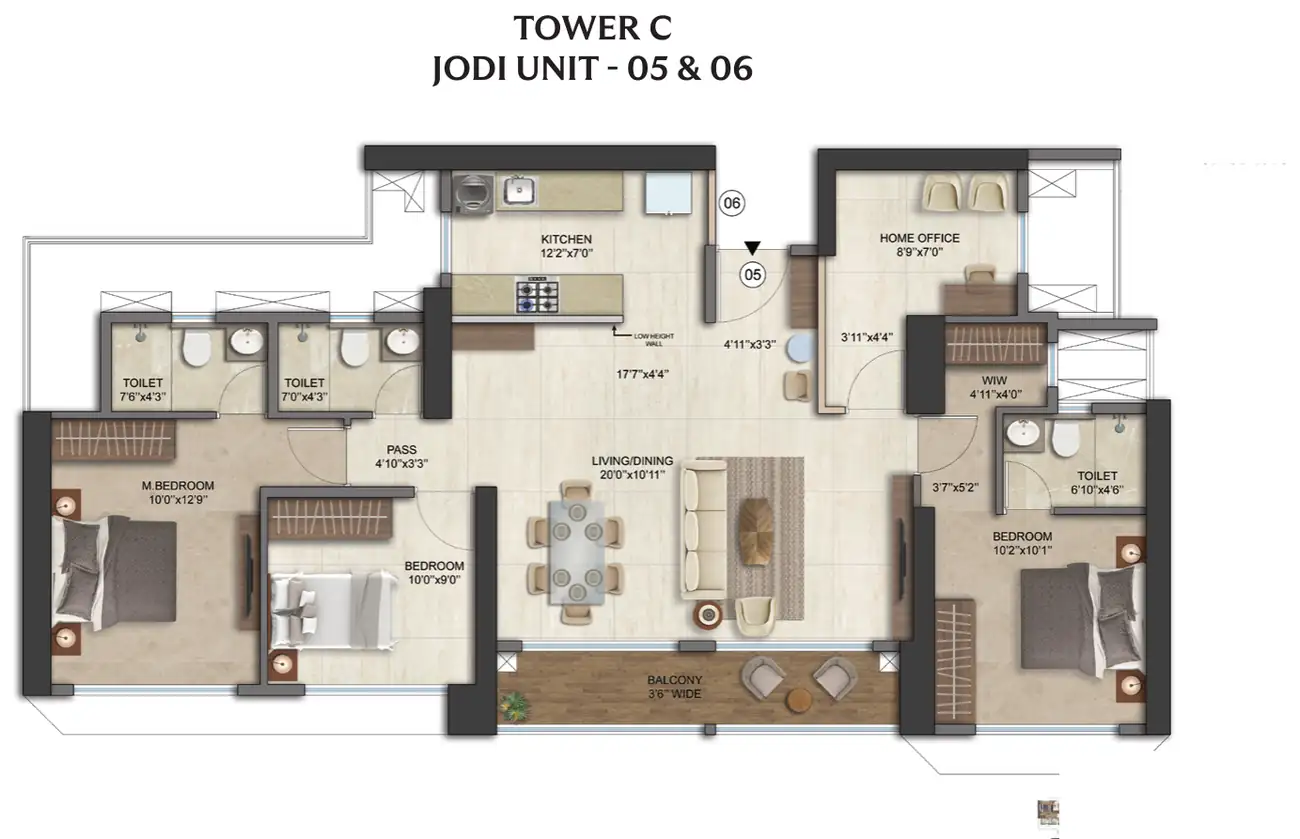
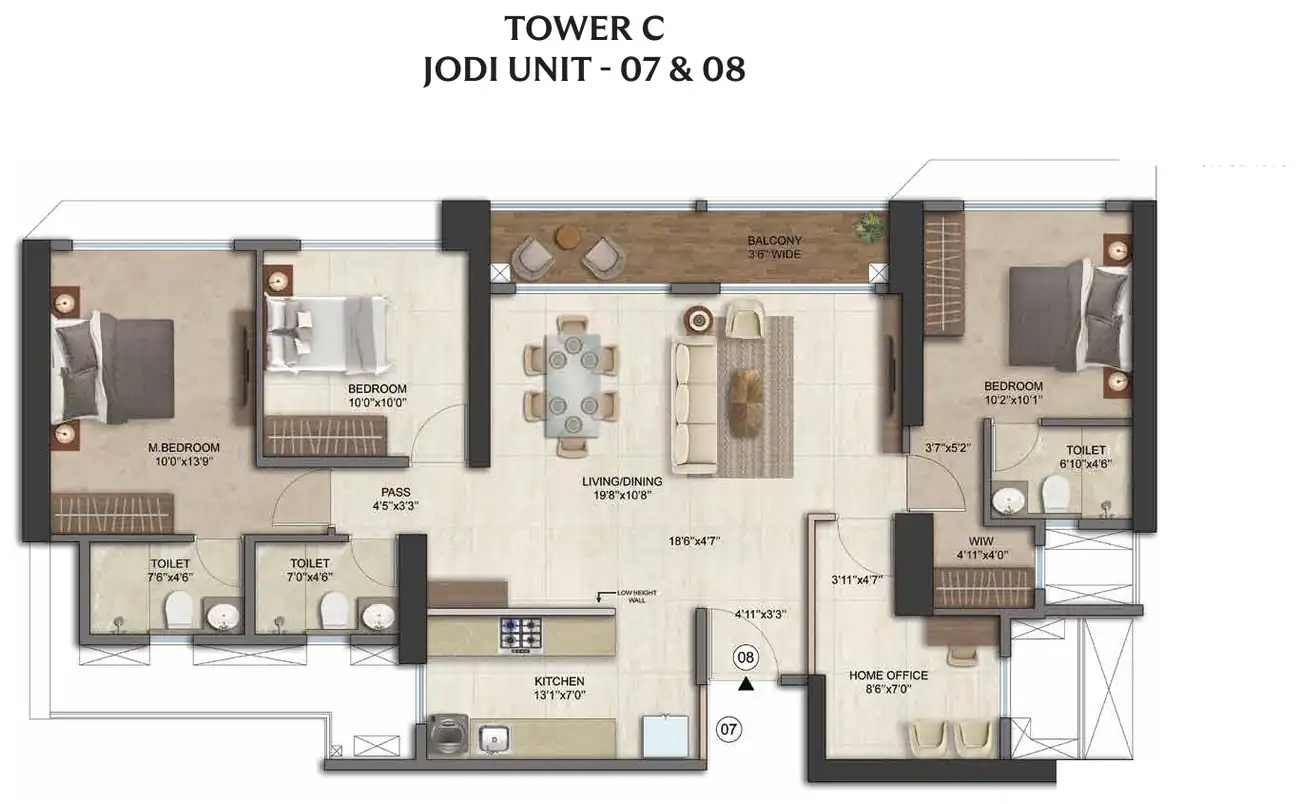
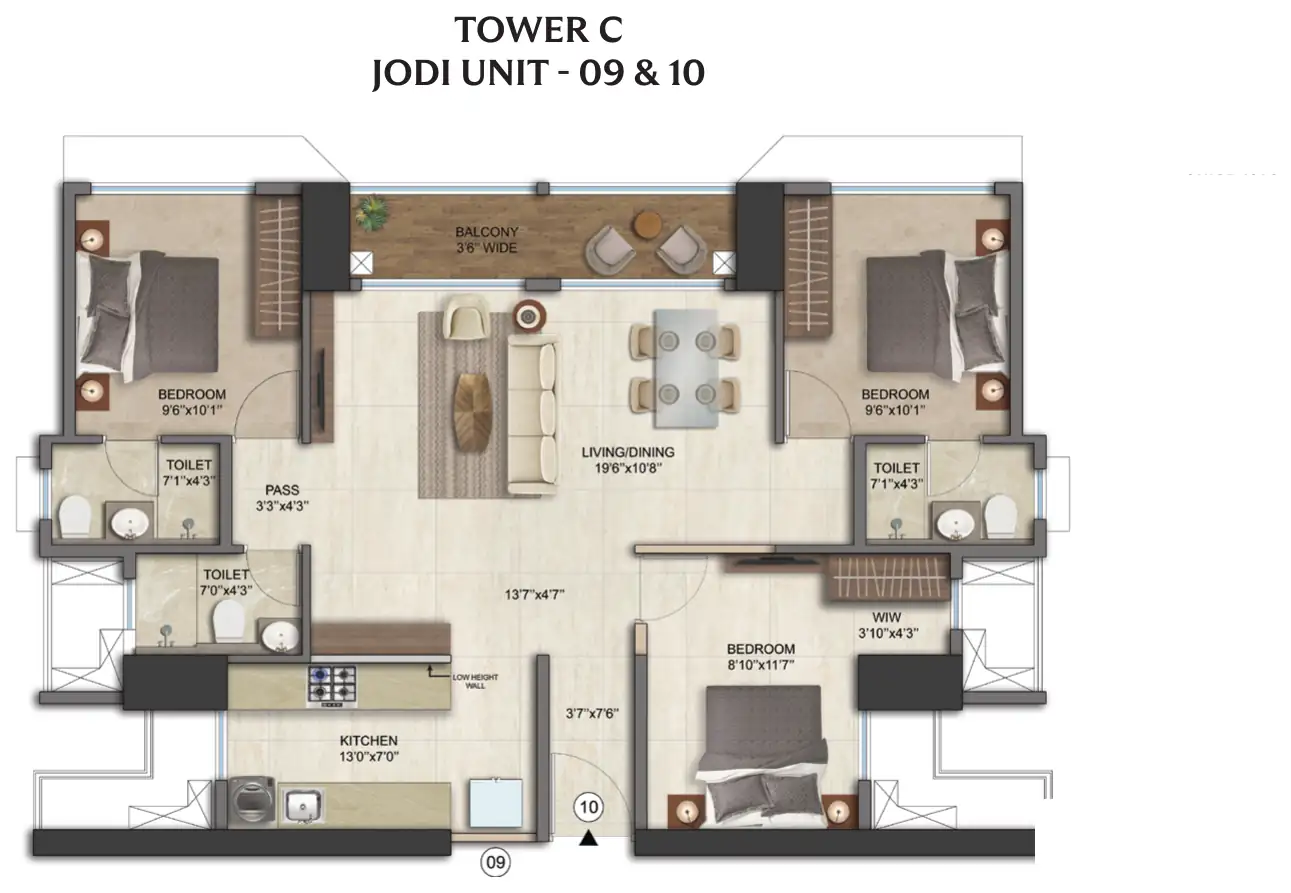
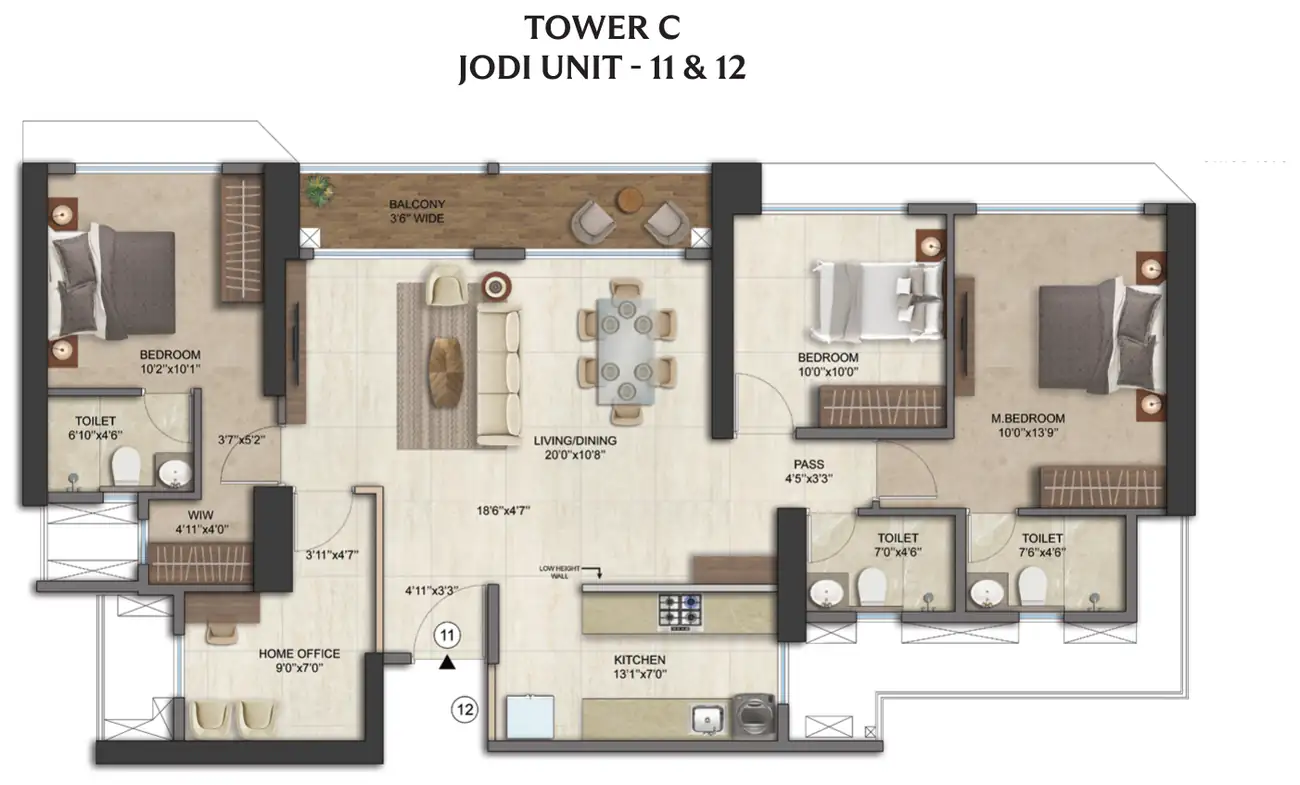
Each tower has its own floor plate. Choose a tower to see its typical floor and the home plans published for it. A jodi joins two adjoining homes into one larger home.
Each tower sits under its own MahaRERA registration. We tell you which number applies to your tower before you pay a token.
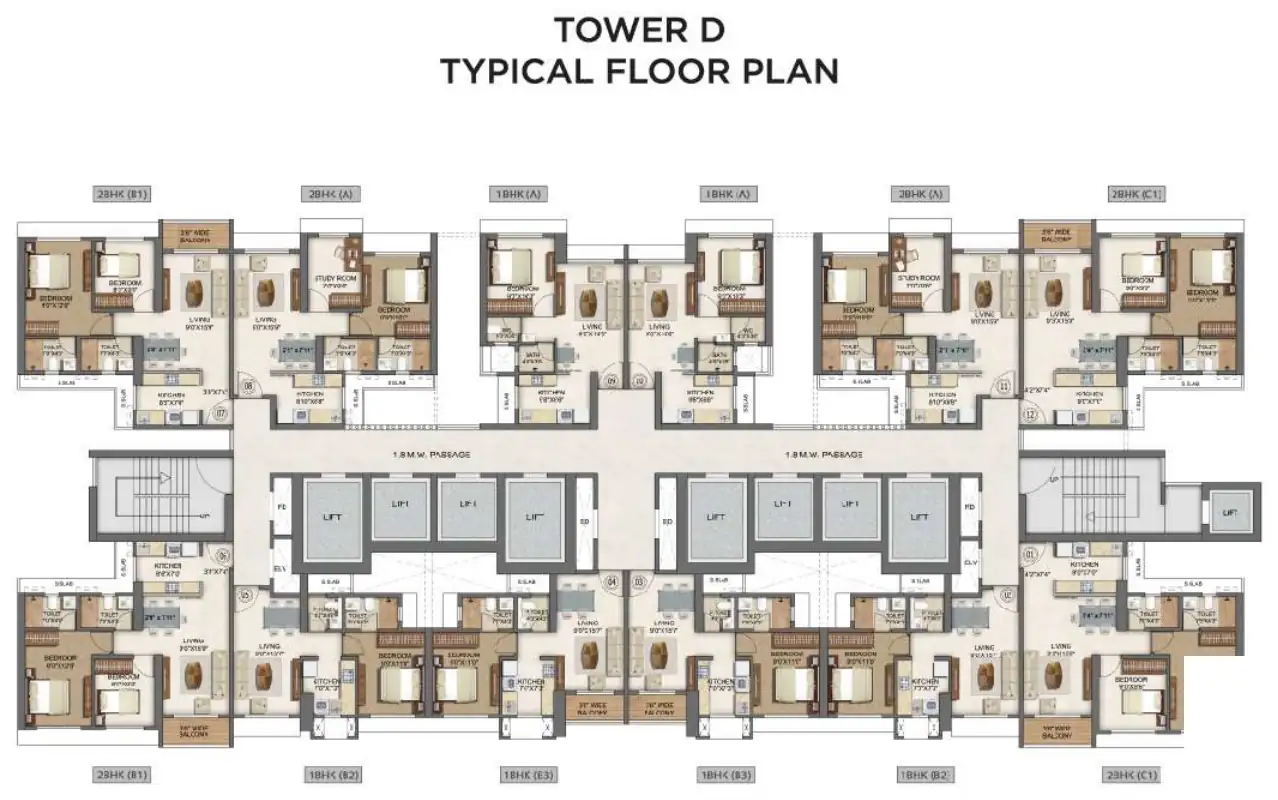 Typical floor plan, representational
Homes
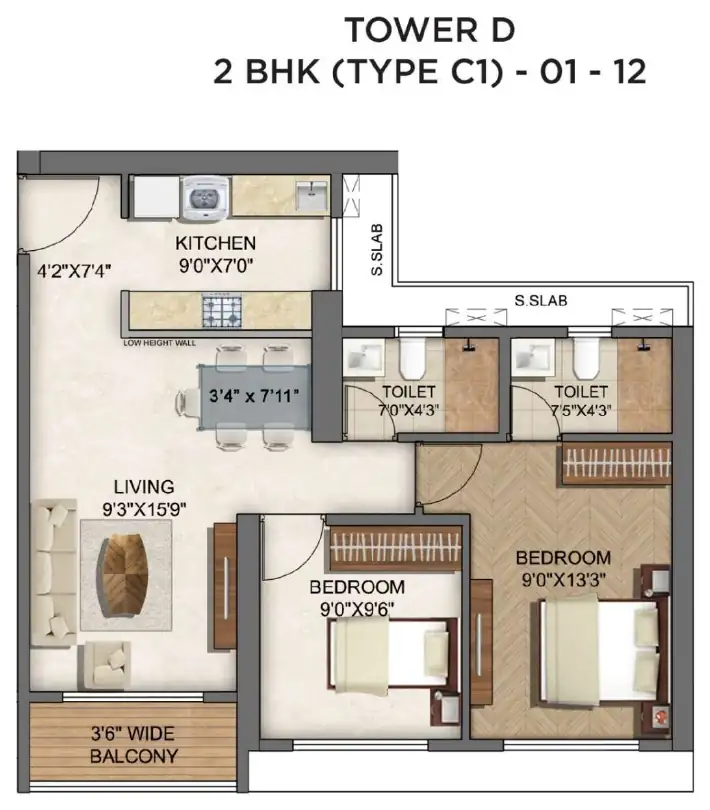 Representational plan
 Representational plan
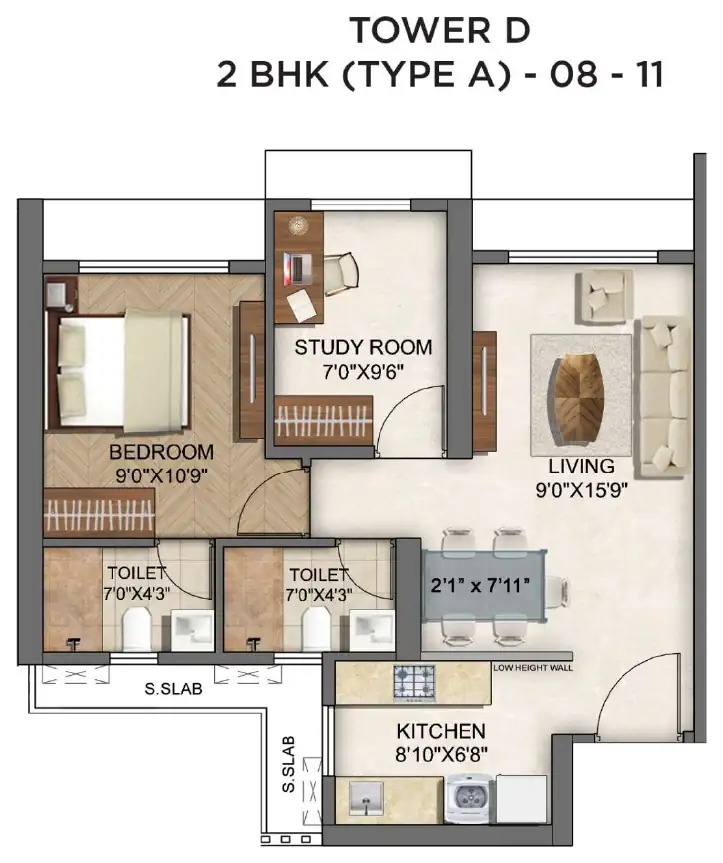 Representational plan
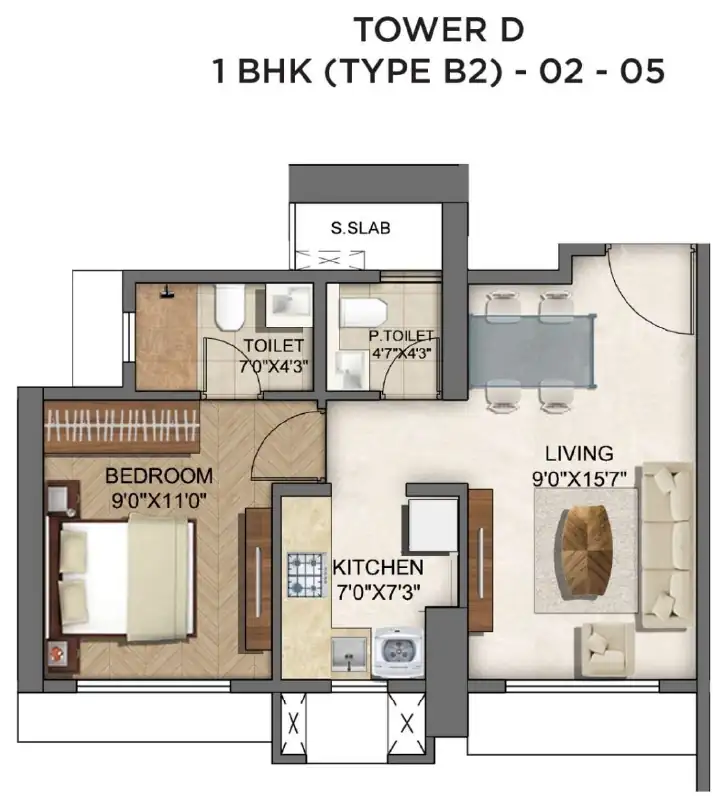 Representational plan
 Representational plan
 Representational plan
Jodi homes
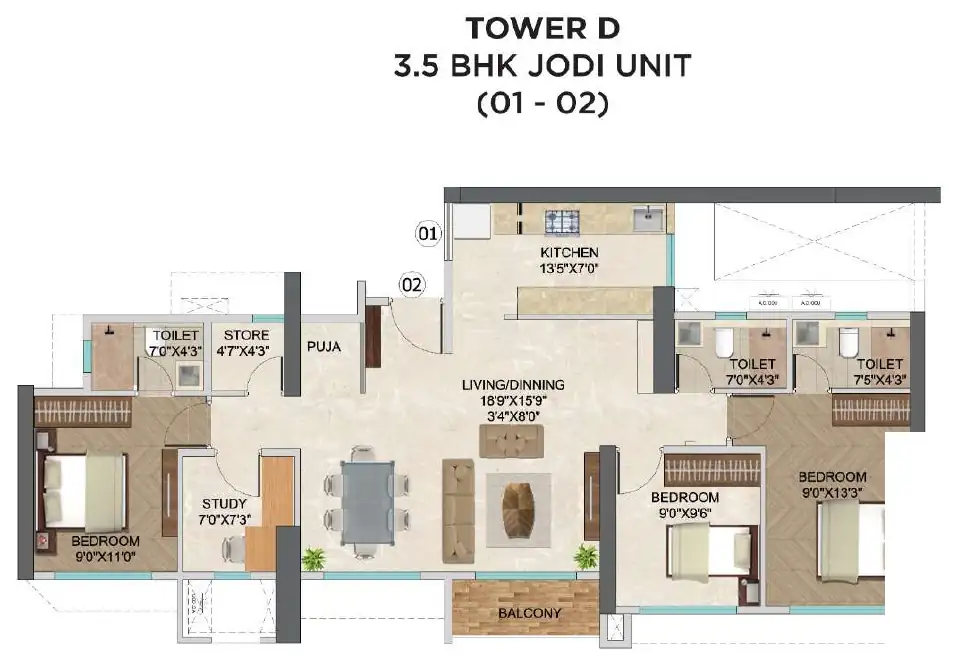 Representational plan
 Representational plan
 Representational plan
 Representational plan
Each tower sits under its own MahaRERA registration. We tell you which number applies to your tower before you pay a token.
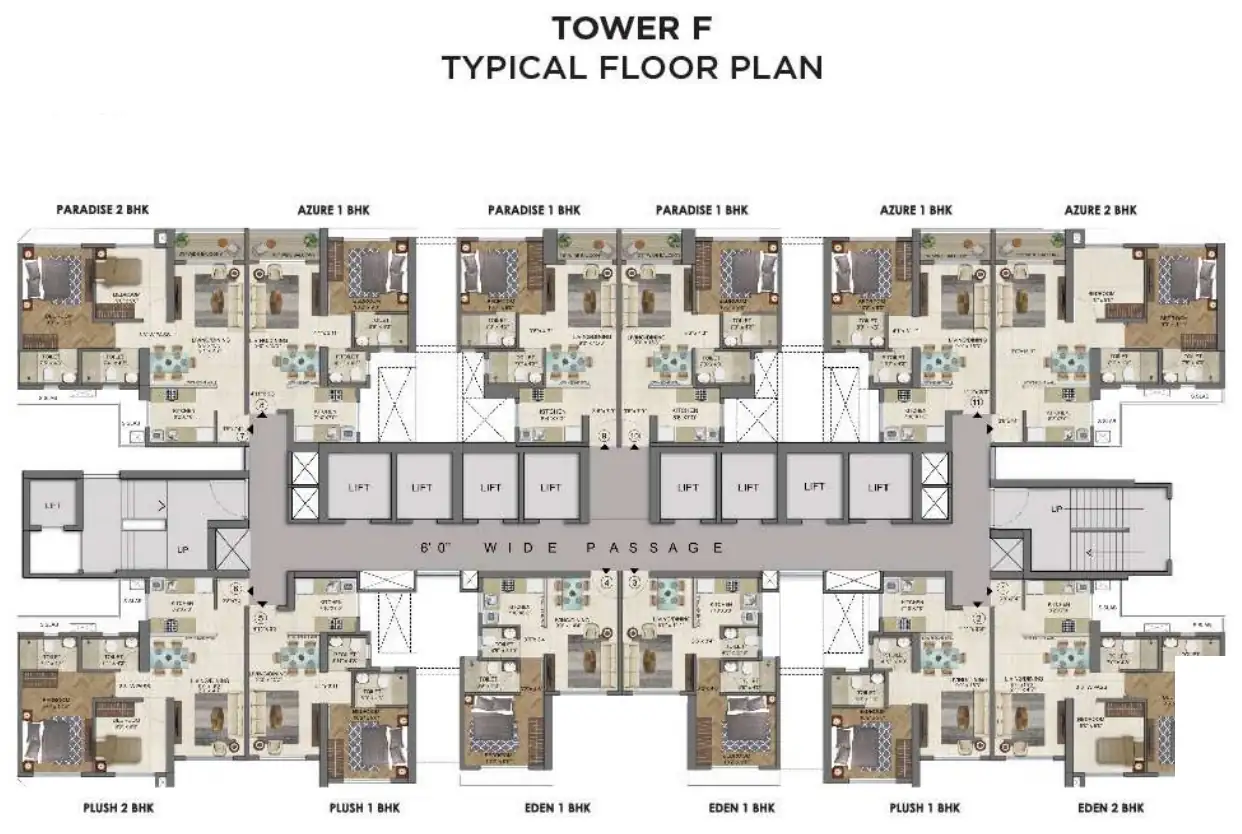 Typical floor plan, representational
Homes
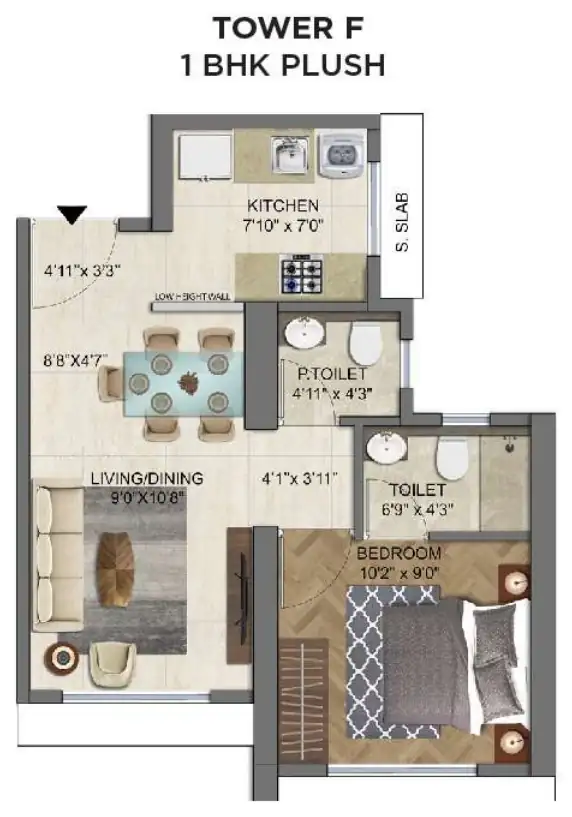 Representational plan
 Representational plan
 Representational plan
 Representational plan
 Representational plan
 Representational plan
 Representational plan
 Representational plan
Jodi homes
 Representational plan
 Representational plan
 Representational plan
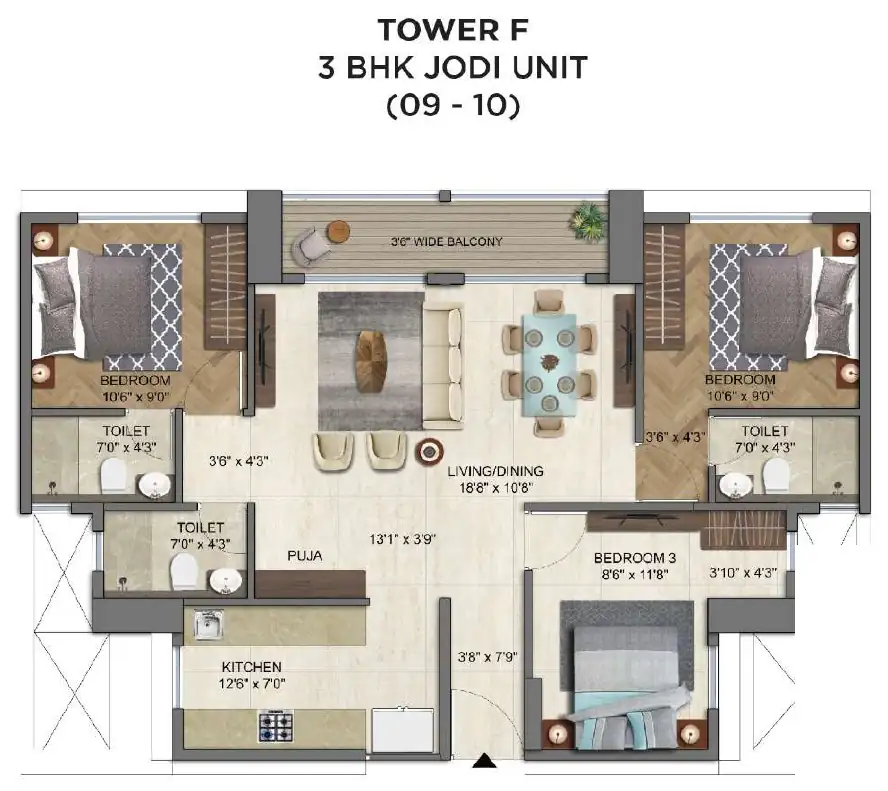 Representational plan
 Representational plan
Ask us which home types sit in Tower E. We send the approved plan together with its MahaRERA number.
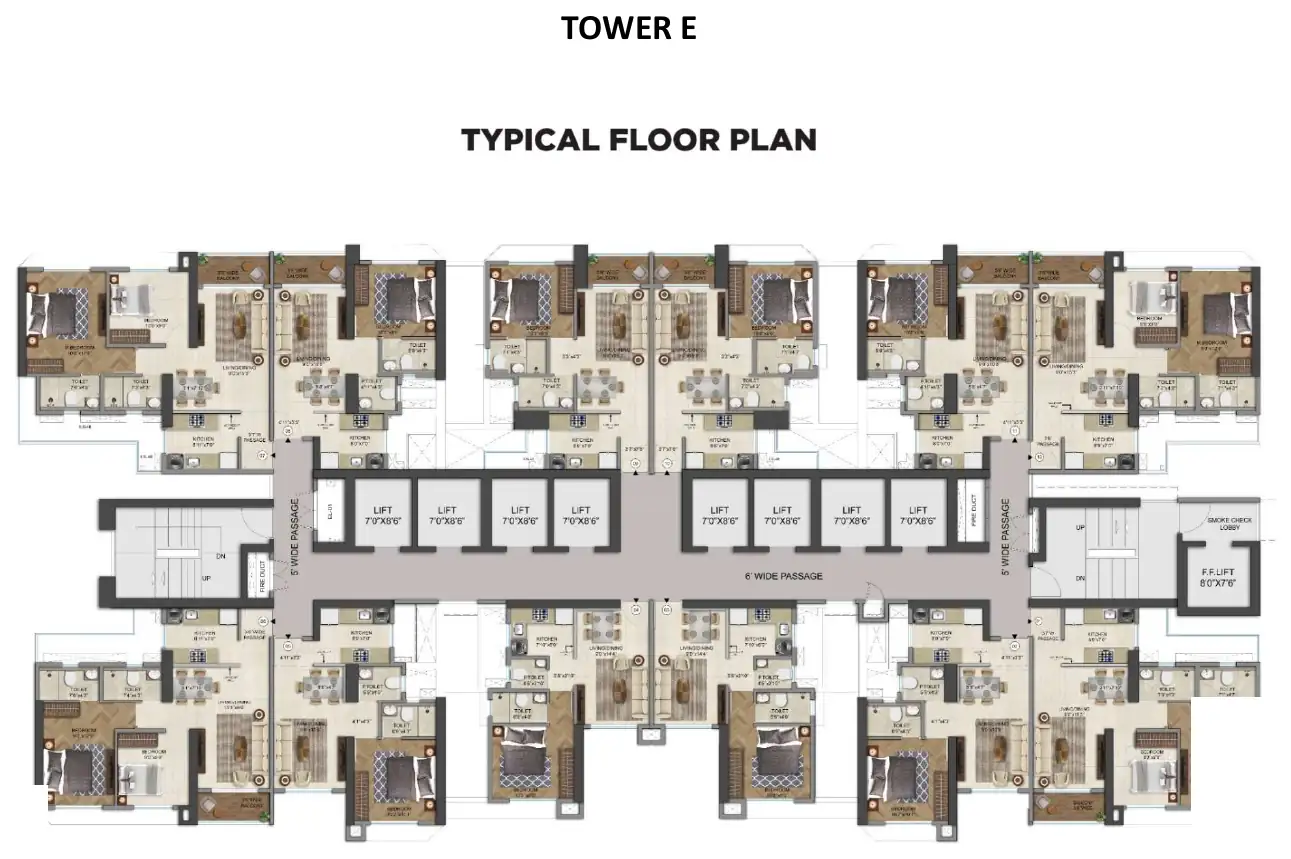 Typical floor plan, representational
Homes
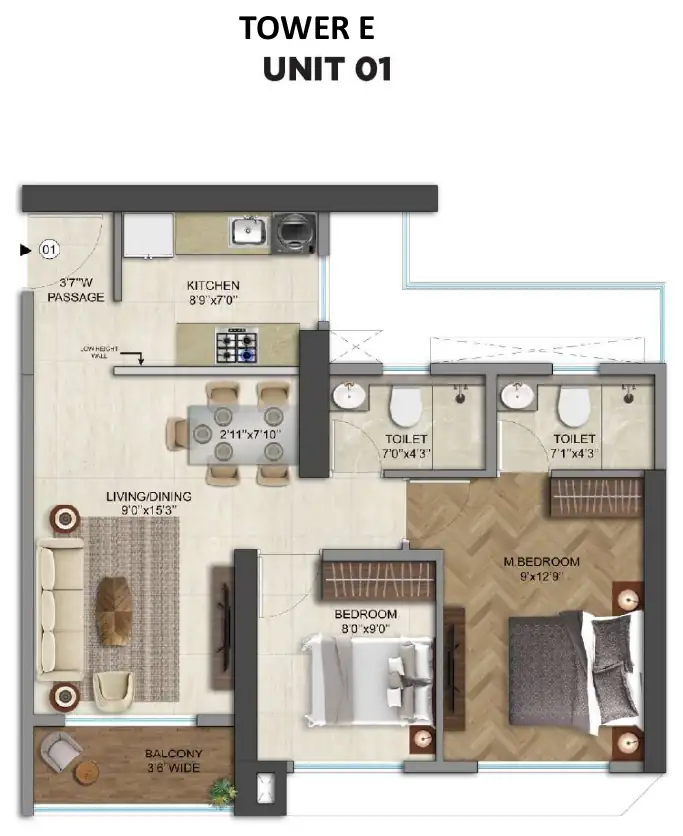 Representational plan
 Representational plan
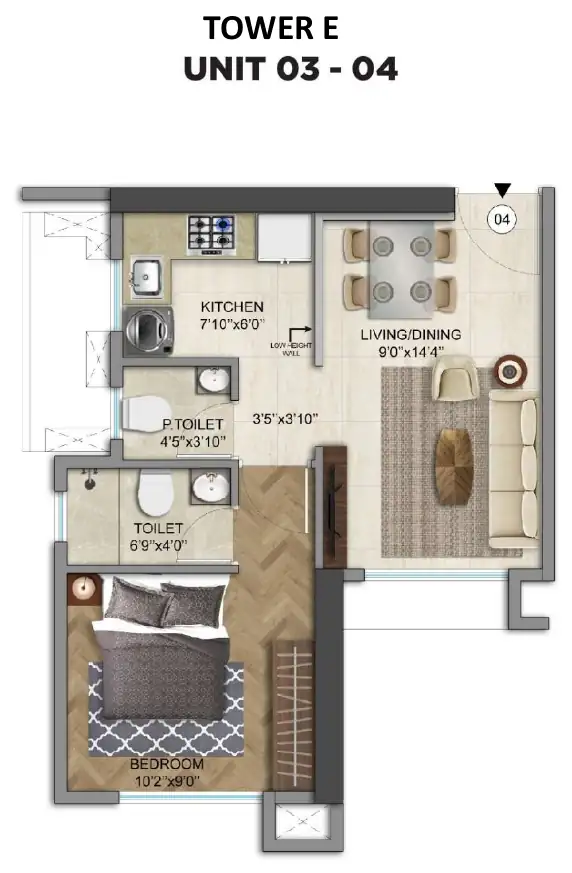 Representational plan
 Representational plan
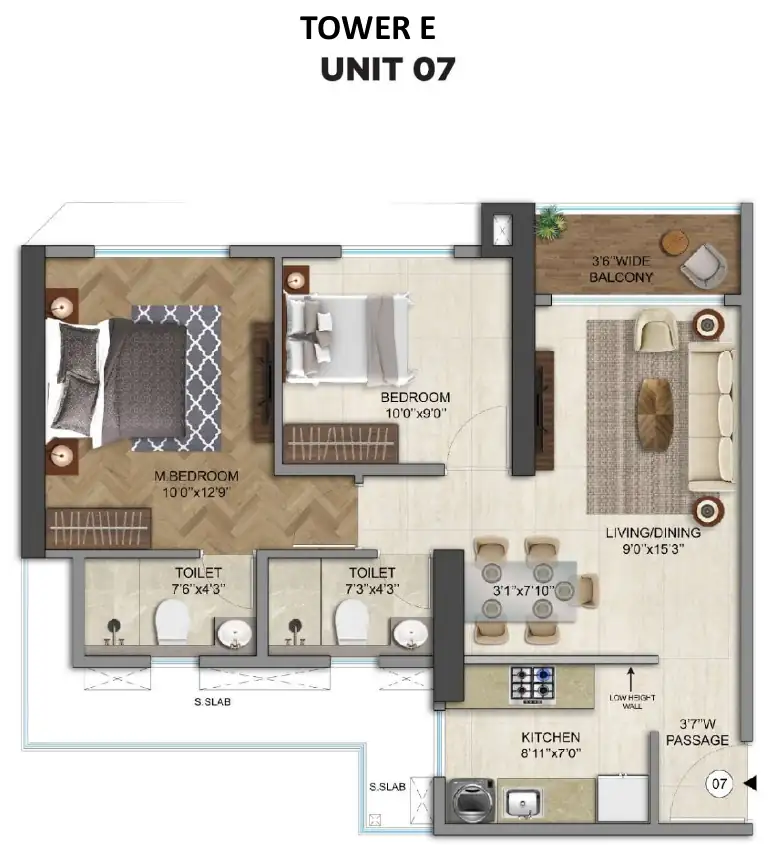 Representational plan
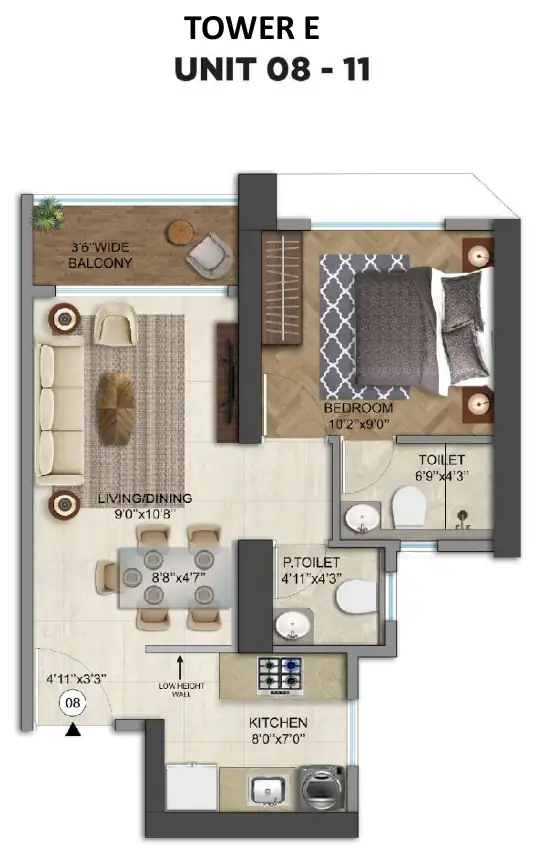 Representational plan
 Representational plan
 Representational plan
Jodi homes
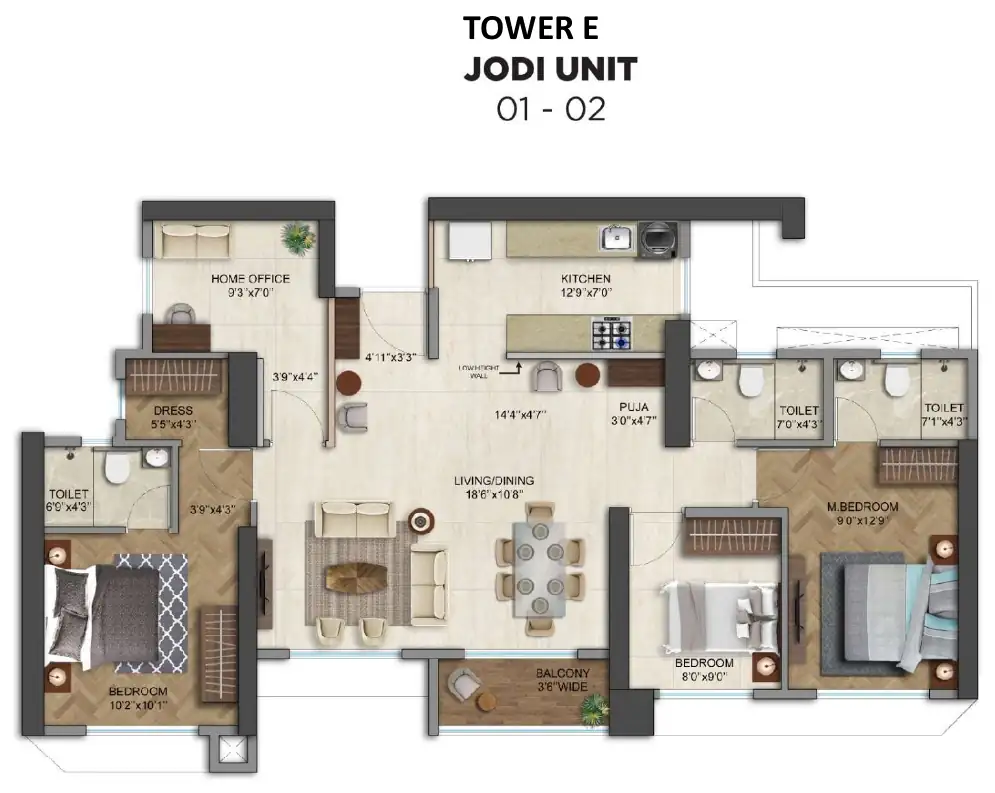 Representational plan
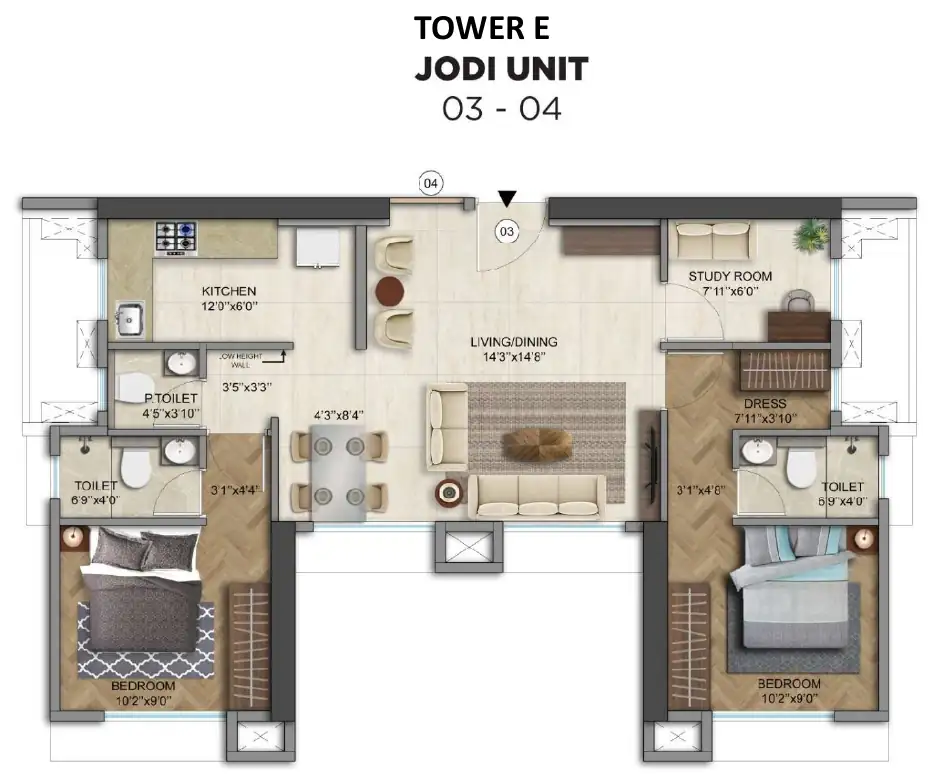 Representational plan
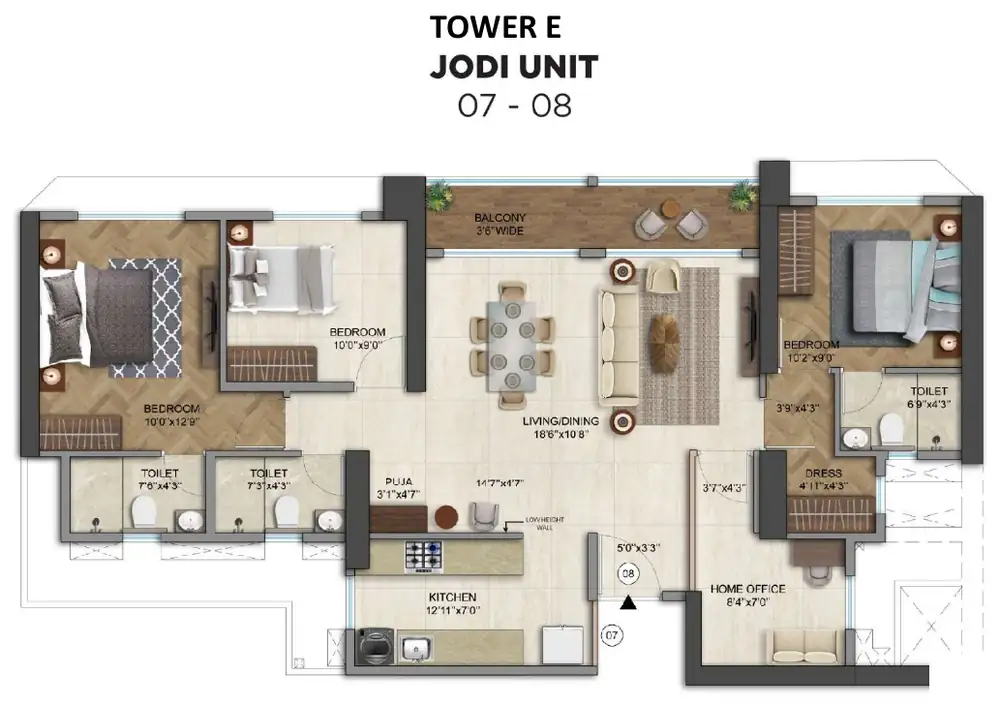 Representational plan
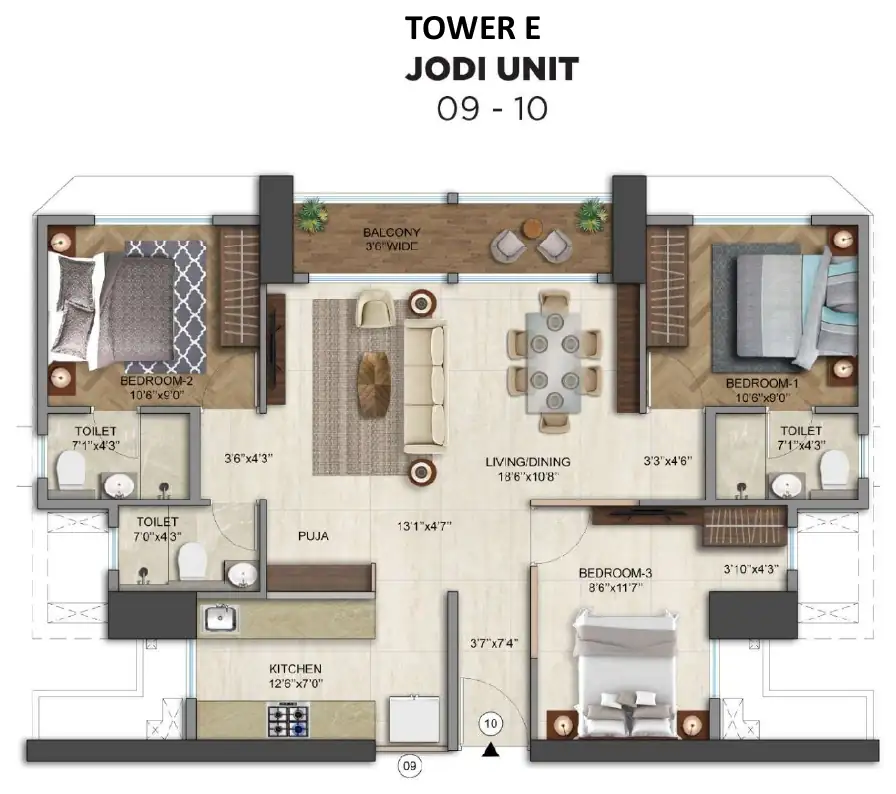 Representational plan
 Representational plan
Each tower sits under its own MahaRERA registration. We tell you which number applies to your tower before you pay a token.
 Typical floor plan, representational
Jodi homes
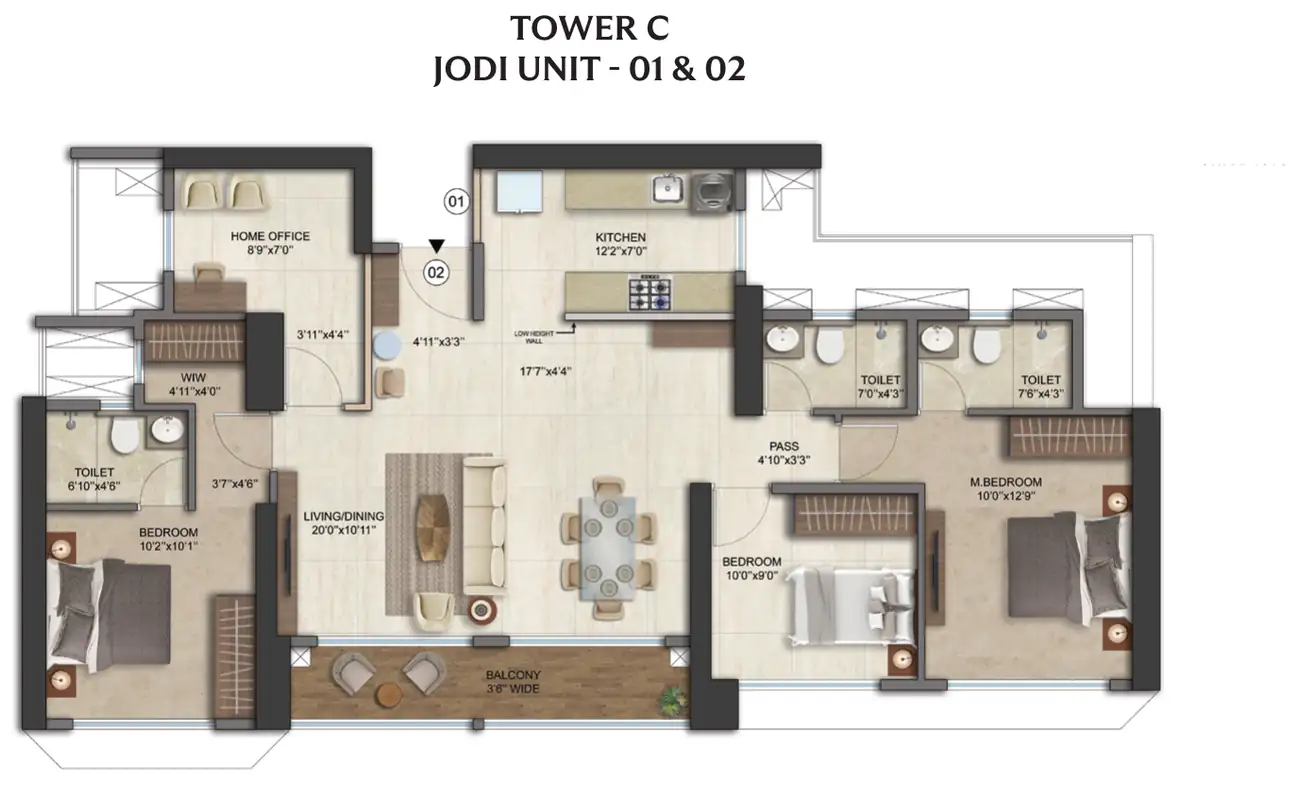 Representational plan
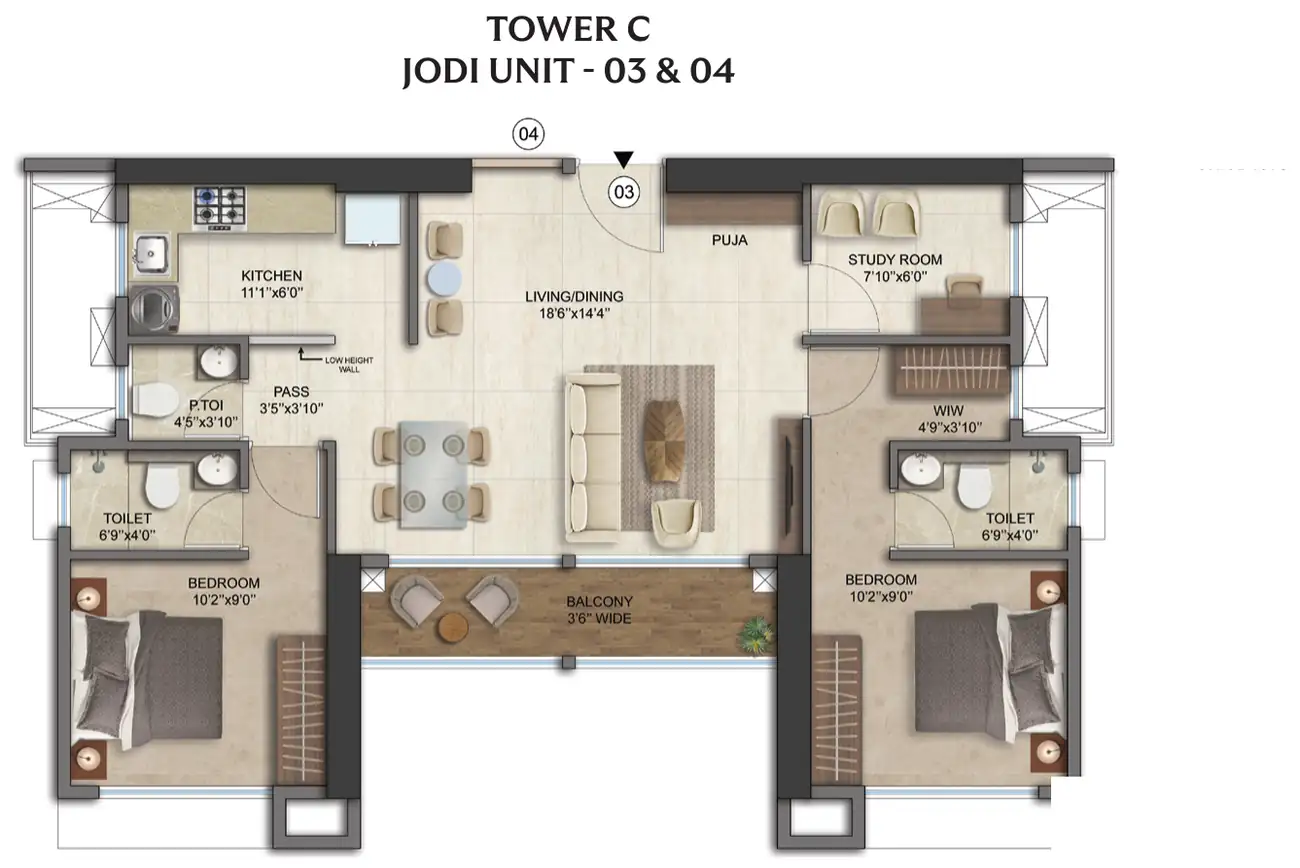 Representational plan
 Representational plan
 Representational plan
 Representational plan
 Representational plan
Areas as printed on the plans
| Jodi units | RERA carpet, sq ft | Balcony, sq ft | Total, sq ft |
|---|---|---|---|
| 01 and 02 | 1,034.85 | 66.09 | 1,100.94 |
| 03 and 04 | 730.88 | 56.18 | 787.06 |
| 05 and 06 | 1,036.36 | 66.09 | 1,102.45 |
| 07 and 08 | 1,068.76 | 66.09 | 1,134.85 |
| 09 and 10 | 868.01 | 55.11 | 923.12 |
| 11 and 12 | 1,067.25 | 66.09 | 1,133.34 |
Each row is the combined area of the two units in the jodi, as printed on the Tower C plans. Carpet area is measured from the unfinished wall surface, with a tolerance of plus or minus 3%.
Plans are representational and taken from the developer's published plan material. Furniture and fittings are for display only. Layouts, unit numbers and areas follow the approved plan for your tower.
- Doors
- Solid core flush doors, laminated on both sides, for the main door and bedrooms.
- Flooring
- Vitrified tiles in living and dining areas, bedrooms, kitchen, passage and balconies.
- Walls
- Gypsum plaster finish with acrylic emulsion paint on walls and ceilings.
- Kitchen
- Granite counter with a single-bowl sink, dado tiling 600 mm above the counter, Jaquar or equivalent fittings.
- Bathrooms
- Vitrified tiles on walls and floors, 6 mm PVC false ceilings, Jaquar or equivalent fittings.
- Balconies
- Large balconies, with vitrified tiles.
Amenities
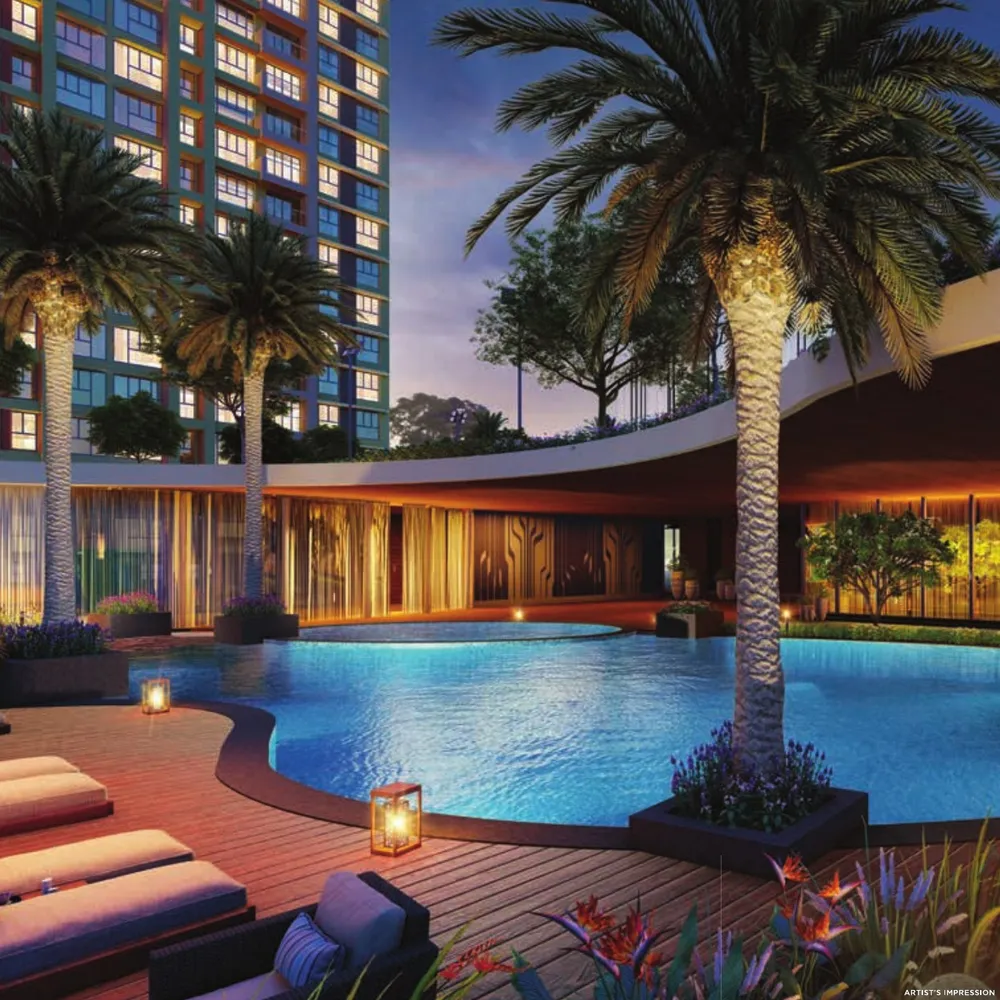
A clubhouse over three levels and a podium with no cars
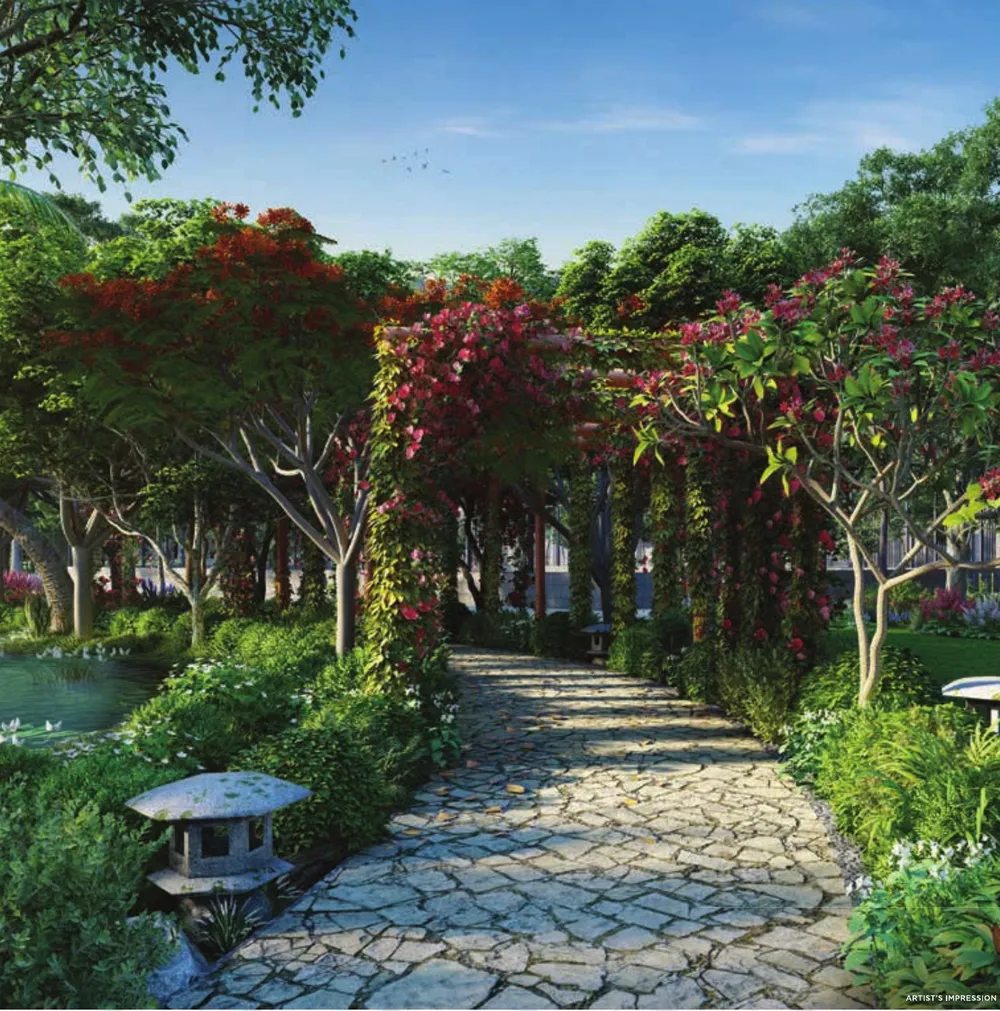
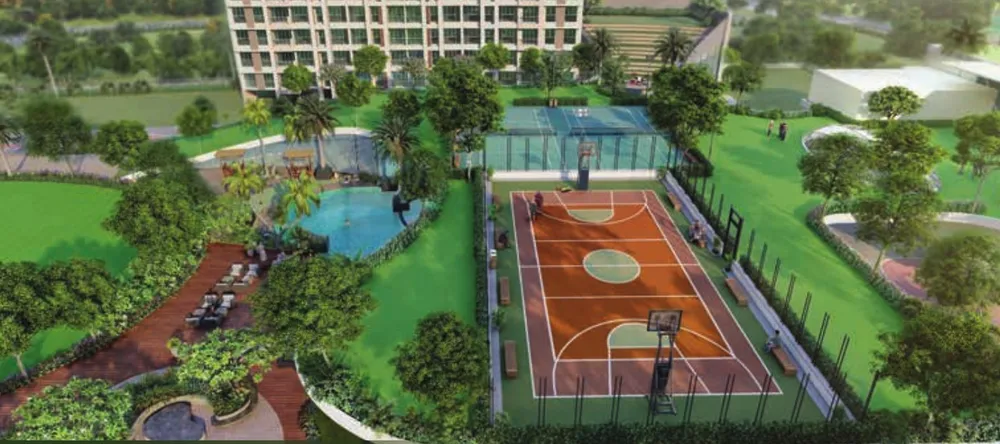
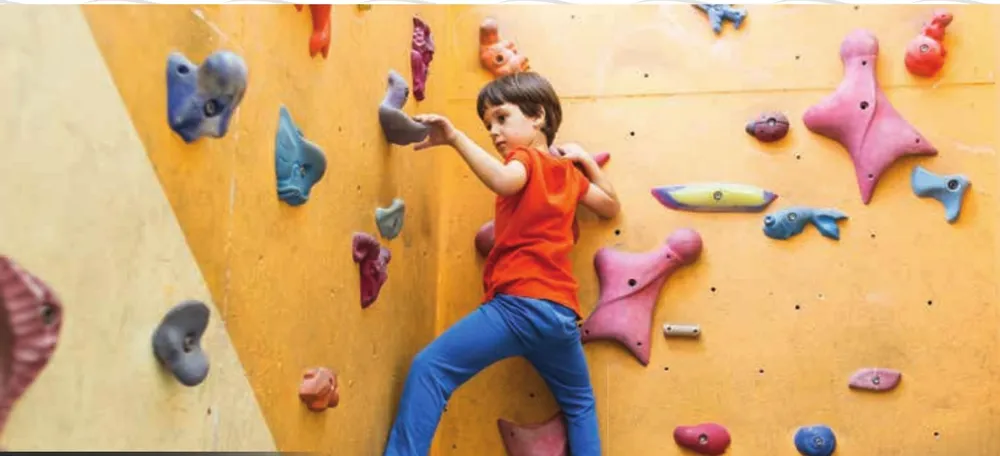
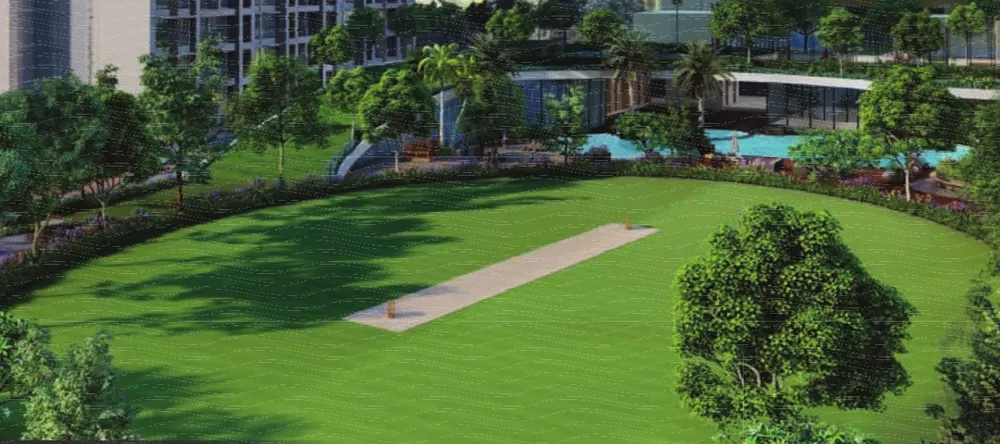
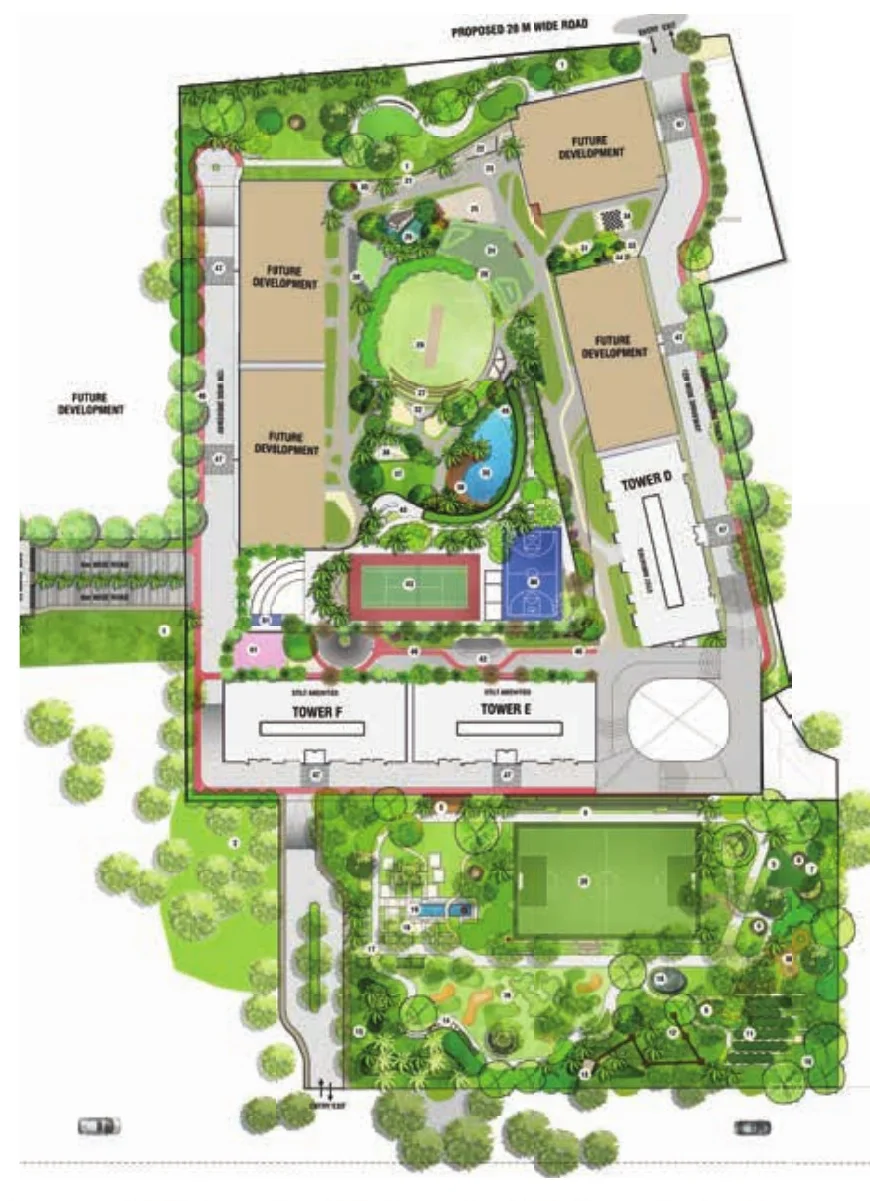
The developer describes a resort-style clubhouse of about 40,000 sq ft and a vehicle-free podium of around one lakh sq ft. The master plan numbers 47 amenities across four levels.

Ground floor
- Plantation area
- Urban farming
- Rock climbing wall
- Viewing gallery
- Meditation circle
- Cocoon seating and picnic corner
- Yoga zone
- Pet trail
- Herb garden
- Butterfly dome
- Fruit orchard
- Jungle adventure and gym
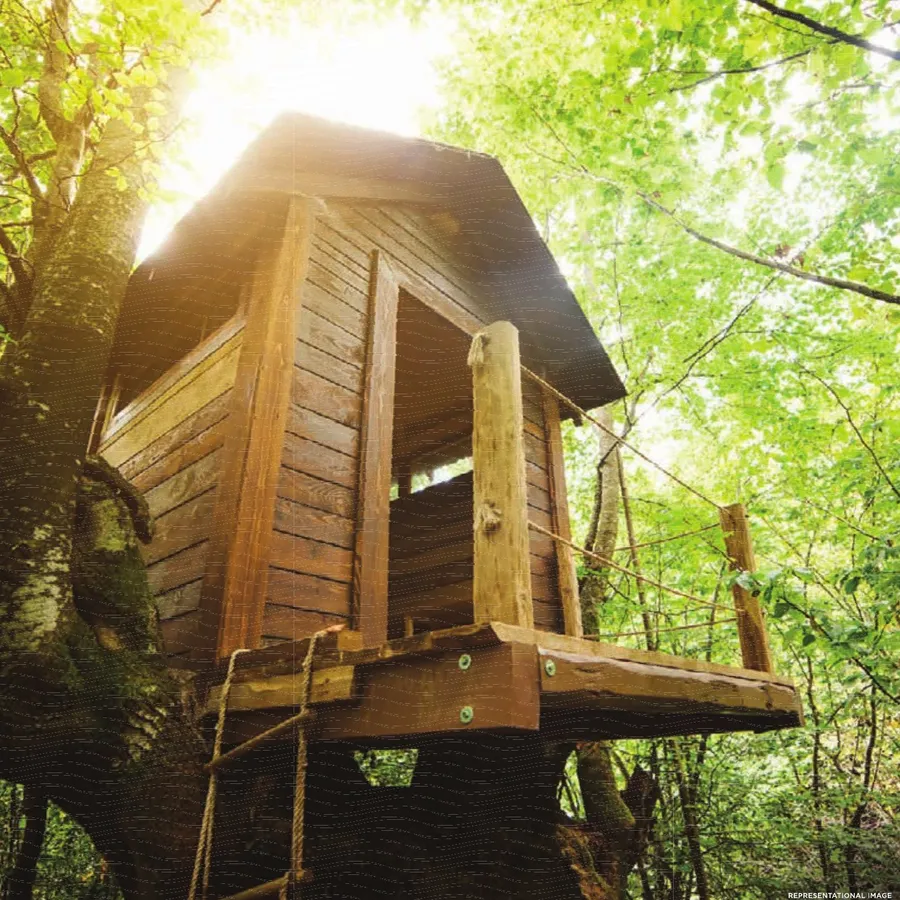
- Tree house
- Flower tunnel circle
- Aromatic grove
- Putting golf
- Tree line avenue walk
- Celebration plaza
- Reflecting waterbody
- Football court
Podium level
- Sit-out
- Sunshine and sunrise gazebo
- Selfie point
- Kids' play area
- Sand pit
- Lily pond
- Amphitheatre
- Dance arena
- Cricket ground
- Reflexology path
- Senior citizens' corner
- Craft wall
- Zen garden
- Chess
- River gazing deck
- Barbecue zone
- Banquet lawn
- Sand beach
- Swimming pool
- Kids' pool
- Skateboarding
- Club drop-off
Upper podium level
- Tennis court
- Multipurpose court
- Sit-out
Other
- Jogging and cycling track
- Drop-off
Reading the plan
Towers D, E and F are labelled on this plan. Tower C is not labelled, so ask us for its position. Blocks marked future development are not part of this sale, and the layout may change with approvals.
The campus
A proposed 20 m wide road runs along the north edge of the site. In every tower the first residential floor is the 9th, per the developer.
Location
Kolshet, with two metro lines planned close by
Kolshet sits on the northern edge of Thane, off Ghodbunder Road, facing the creek and the hills. The two metro lines below are under construction, so treat the times as plans, not promises.
| From the project | Distance |
|---|---|
| Kapurbawdi station, Metro Line 4 (upcoming) | 2 km · 7 min |
| Balkum station, Metro Line 5 (upcoming) | 2.8 km · 10 min |
As published in the developer's brochure, which describes these as representational and dependent on authorities. Actual times depend on traffic.
The metro, the honest status
Line 4 runs from Wadala to Kasarvadavali, and Line 5 from Thane through Bhiwandi to Kalyan. Both are described as upcoming. We do not quote an opening date because none is given. Ask us for the current status before you count on it.
Hospitals
Bethany, Jupiter, S S, Atlantis Multi Specialty, Phoenix, Currae Specialty
Schools
Orchids The International School, CP Goenka International, Universal High School, Kendriya Vidyalaya, Air Force School, Blossom English High School, Amber International School, St. Xavier's English High School
Business parks
TCS Olympus, Deloitte iThink Lodha, Dev Corpora
Markets and malls
R Mall, D Mart, Viviana Mall, Korum Mall
Named on the developer's location map, with no distances given. Ask us for drive times from the project.
MahaRERA
Registration numbers, stated plainly
| Project | Towers | MahaRERA No. |
|---|---|---|
| Runwal Land's End, Kolshet, Thane | Per MahaRERA | PR1330002502164 |
| Runwal Land's End, Kolshet, Thane | Per MahaRERA | P51700046298 |
| Runwal Land's End, Kolshet, Thane | Per MahaRERA | P51700033799 |
The numbers are printed on the developer's brochure and partner communication. Each covers part of the project, and we tell you which one applies to your tower before you pay a token. Verify each one at maharera.maharashtra.gov.in, where the possession date, approved plans and construction progress are published for every tower. So'Niche Portfolio Properties, MahaRERA agent registration A031182604681.
Request a viewing
Speak to a founder, not a call centre.
Tell us when you can visit the Kolshet sample flats. We confirm the open floors, the all-in price and the possession date on MahaRERA, and we do not charge you brokerage.
A founder will call you within 24 hours.
Message us on WhatsApp too