

Runwal Preferred Partner · Balkum, Thane Under construction
Runwal Zenith
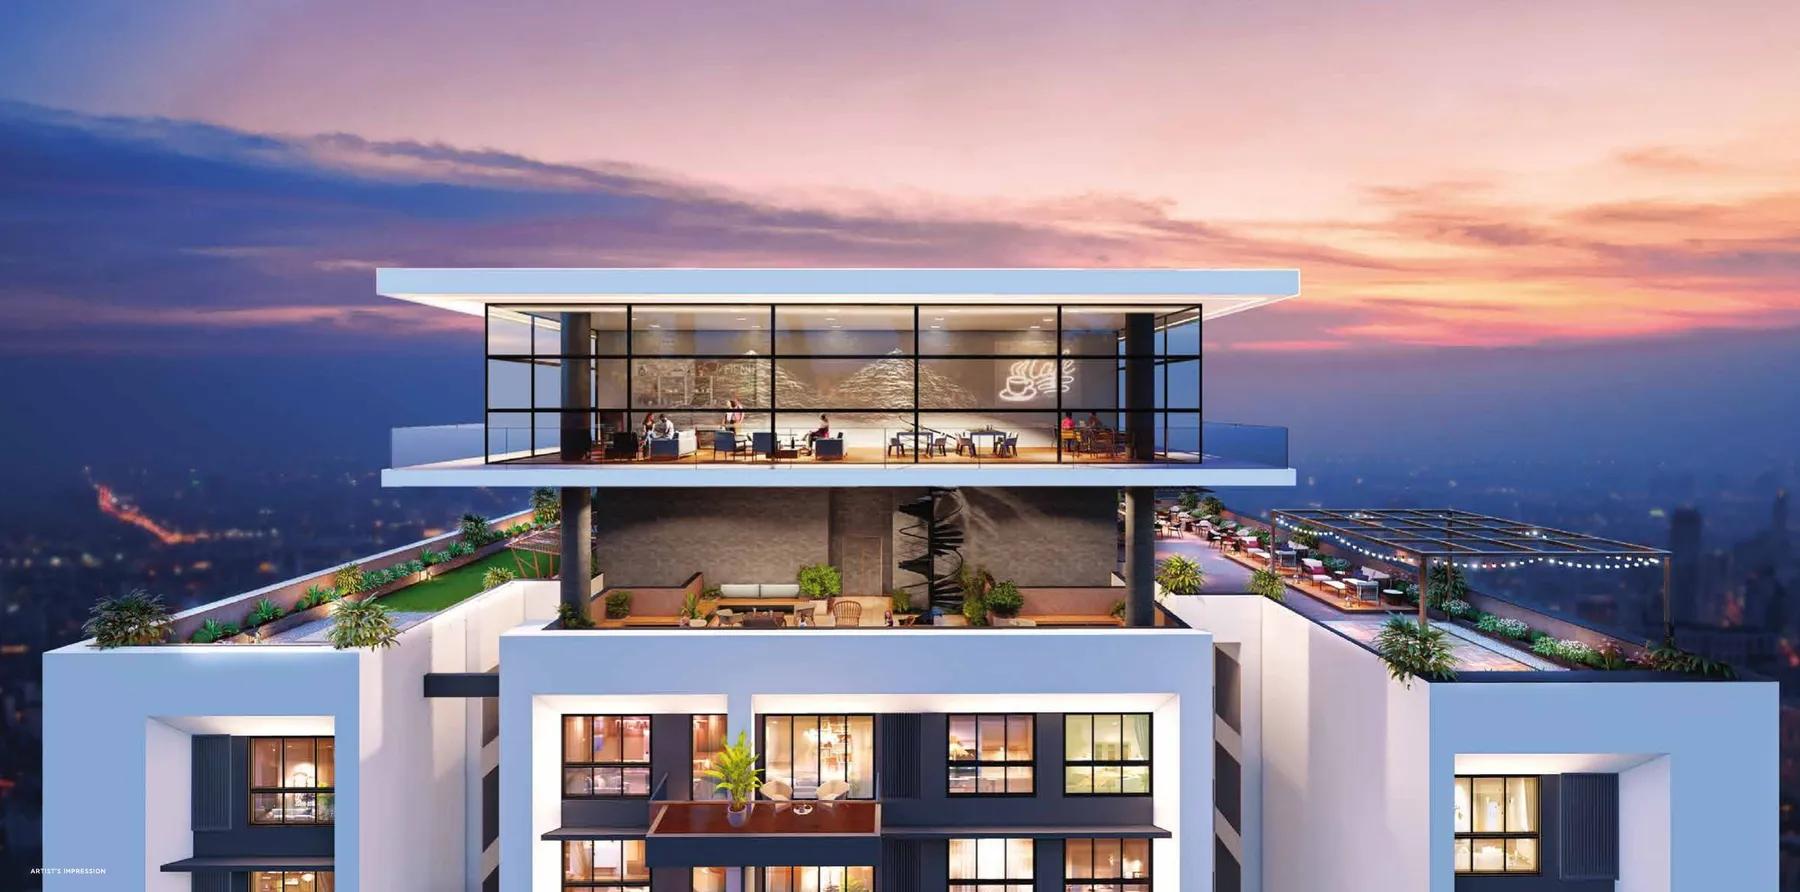
Only 3 BHK homes, in a single tower of 51 storeys, with river views and a sky lounge on the top two floors.
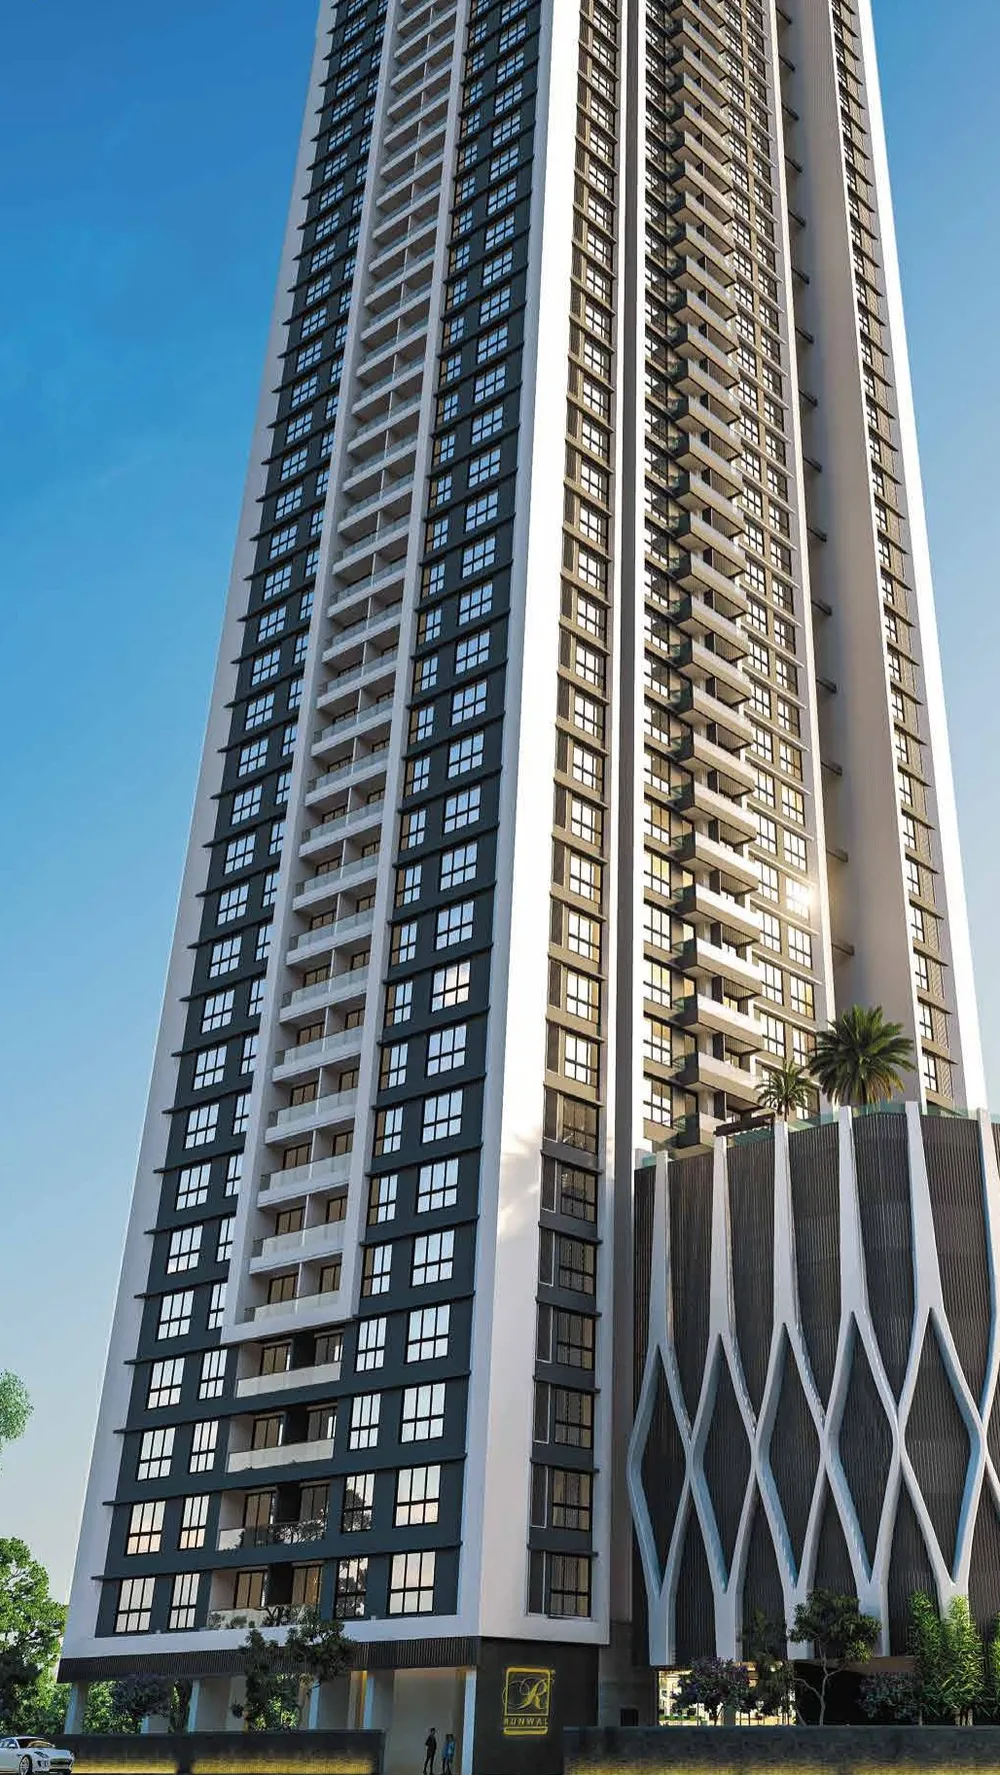
Figures are as published in the developer's brochure and booklet. The metro is upcoming.
Our view
What holds up, what to weigh, what we check for you
We advise on the buyer's side, so this is the plain version, written before you speak to anyone.
What holds up
A tower with only 3 BHKs is rare in Thane and tends to gather a like-minded community. Homes range from about 967 to 1,221 sq ft, six to a floor, with two parking spaces per apartment and a lift core of six lifts. Runwal reports 42+ projects delivered and 35,000+ families homed over 45 years.
What to weigh
This is a single tower on one acre, so there is little open ground. The leisure sits on a 10,000 sq ft podium and the top two floors. It is under construction, with the possession date published on MahaRERA, and the metro is not yet open.
What we check for you
The possession date on MahaRERA. Whether the sizes shown are carpet or total area. Which floors and views are open today. The all-in price with GST, stamp duty, registration and parking.
Homes
Six 3 BHK layouts, four kinds of view
Each floor has six homes. The two corner homes, units 1 and 2, give every bedroom its own washroom and a walk-in wardrobe.
| Unit | View | Area, sq ft | Note |
|---|---|---|---|
| Unit 1 | Central Park | 1,221 | En-suite bedrooms, walk-in wardrobes |
| Unit 2 | Central Park | 1,214 | En-suite bedrooms, walk-in wardrobes |
| Unit 3 | Iskcon and river | 1,141 | Ask us for availability |
| Unit 4 | River | 1,072 | |
| Unit 5 | River | 1,081 | |
| Unit 6 | City | 967 | Butterfly layout in select homes, for ventilation and privacy |
Areas come from the developer's unit list and are given in square feet. Confirm whether each is RERA carpet or total area against the approved plan. Carpet area is measured from the unfinished wall surface, with a tolerance of plus or minus 3%.
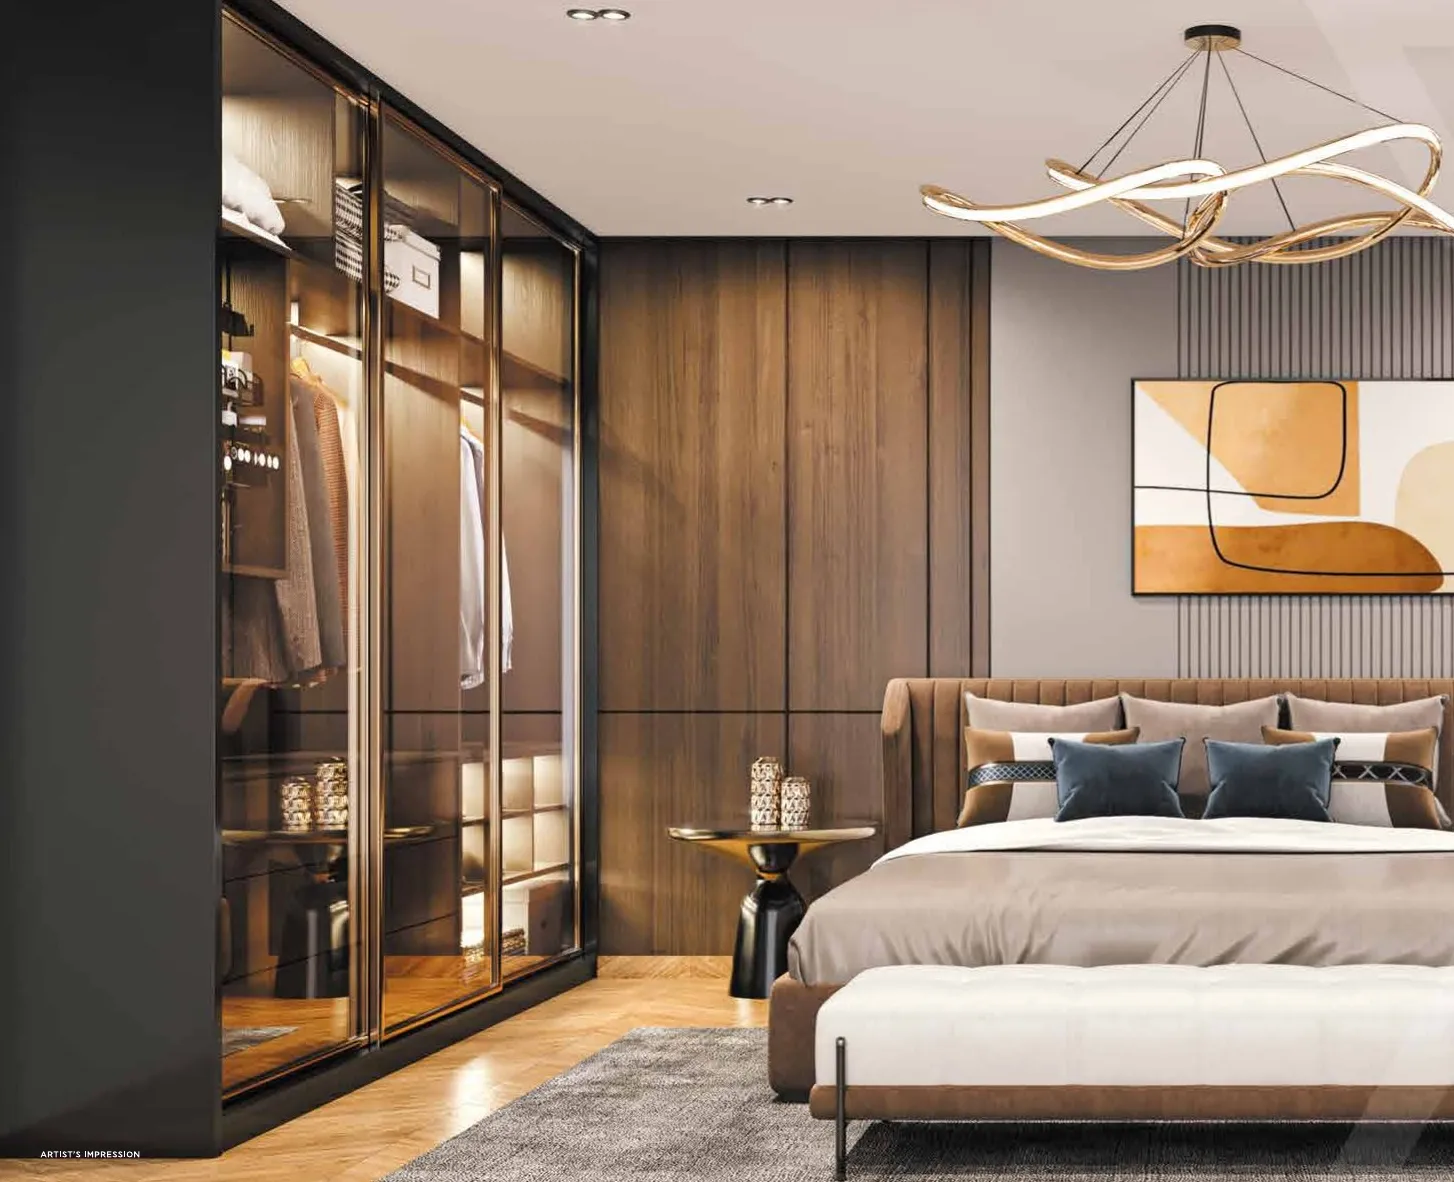
- Living, dining, passage, bedrooms
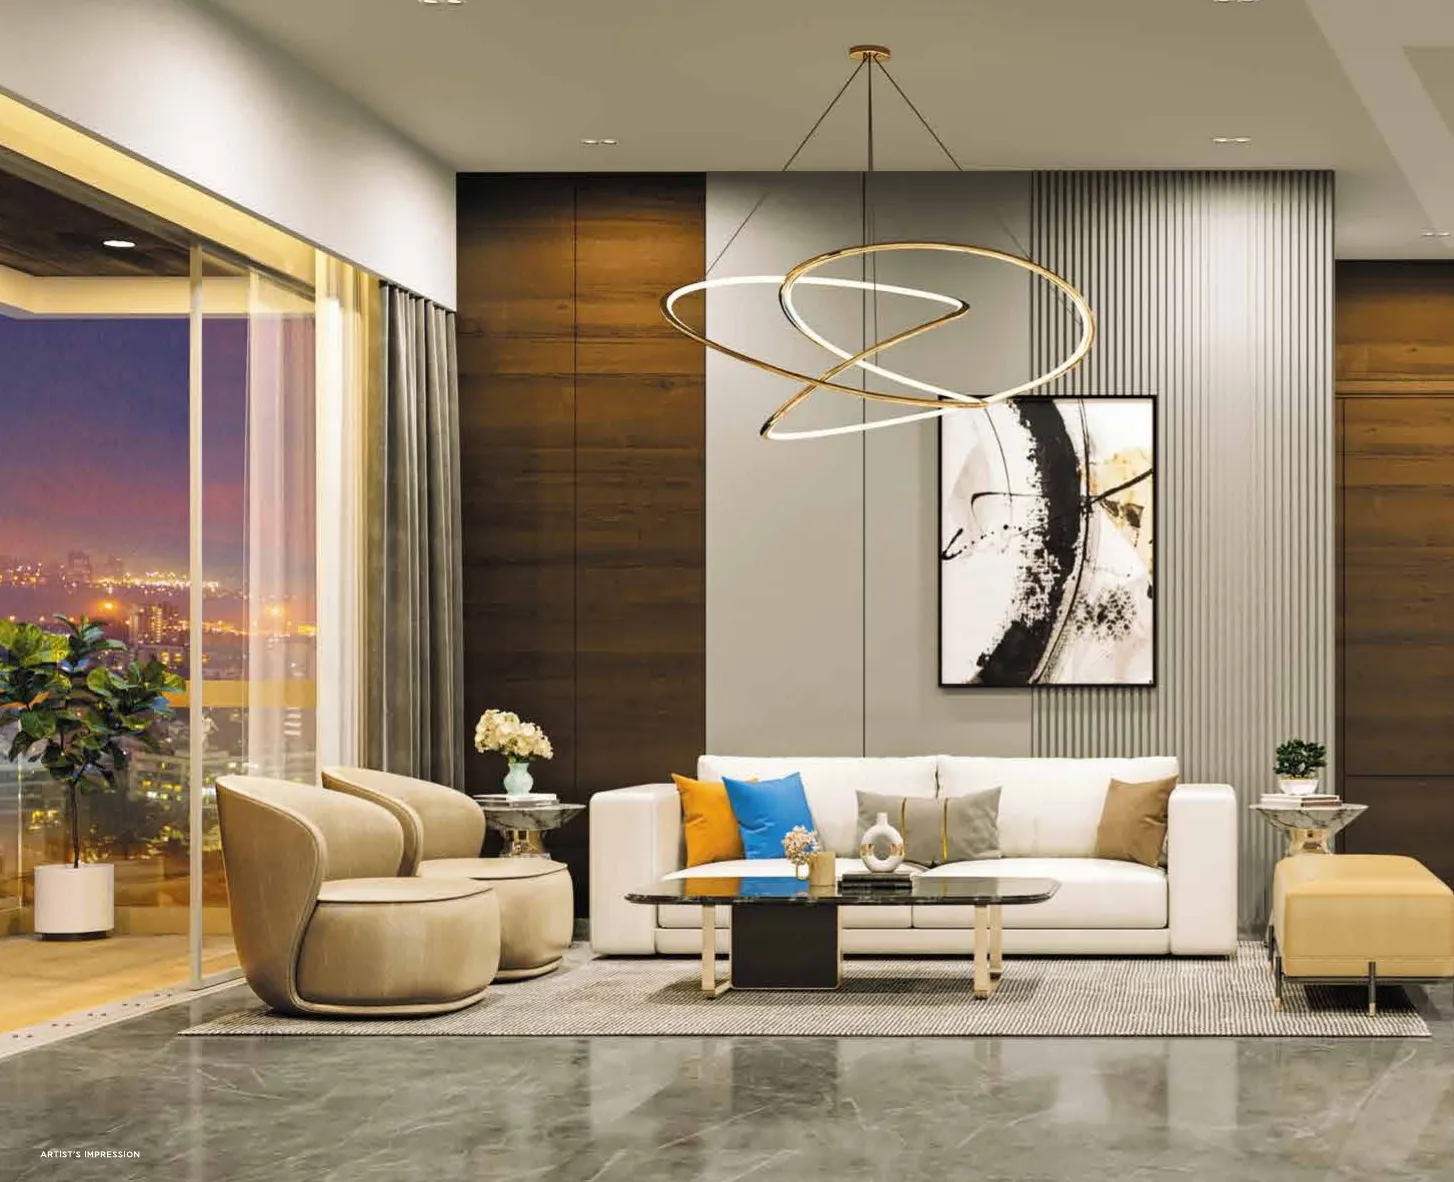
- Vitrified tile flooring, acrylic emulsion paint on walls and ceilings, veneer-finished main door, laminate-finished doors on both sides.
- Kitchen and utility
- Vitrified tile flooring, 600 mm dado above the counter, granite counter, stainless steel single-bowl sink.
- Toilets
- Vitrified tiles up to the false ceiling, anti-skid flooring, calcium silicate ceiling, Parryware mid-range sanitaryware and Roca or equivalent fittings.
- Balcony
- Anti-skid tiles, stainless steel and toughened glass railing, powder-coated aluminium sliding windows.
- Electrical
- Schneider Clipsal or equivalent switches.
- Parking and lifts
- Two basement levels and six podium levels of parking, two car spaces per apartment, and six lifts per floor, five residential and one service.
Amenities
A podium for the day, a sky lounge for the evening
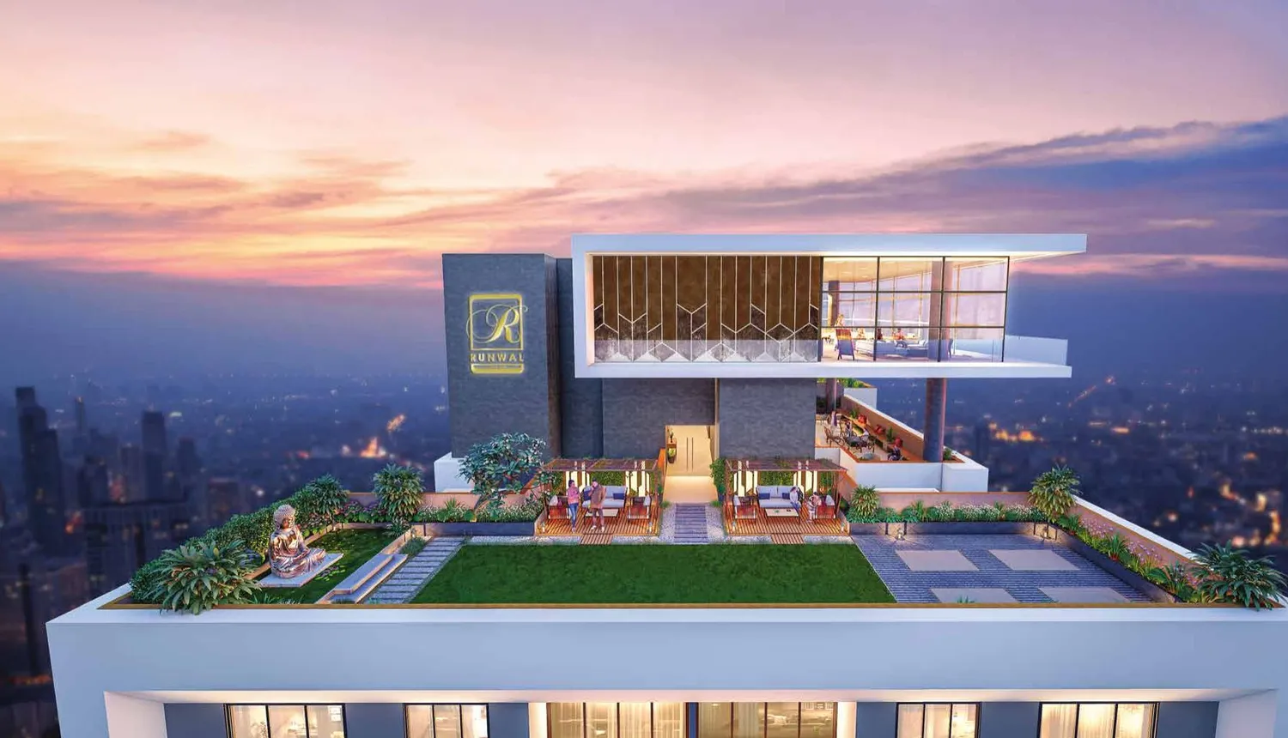
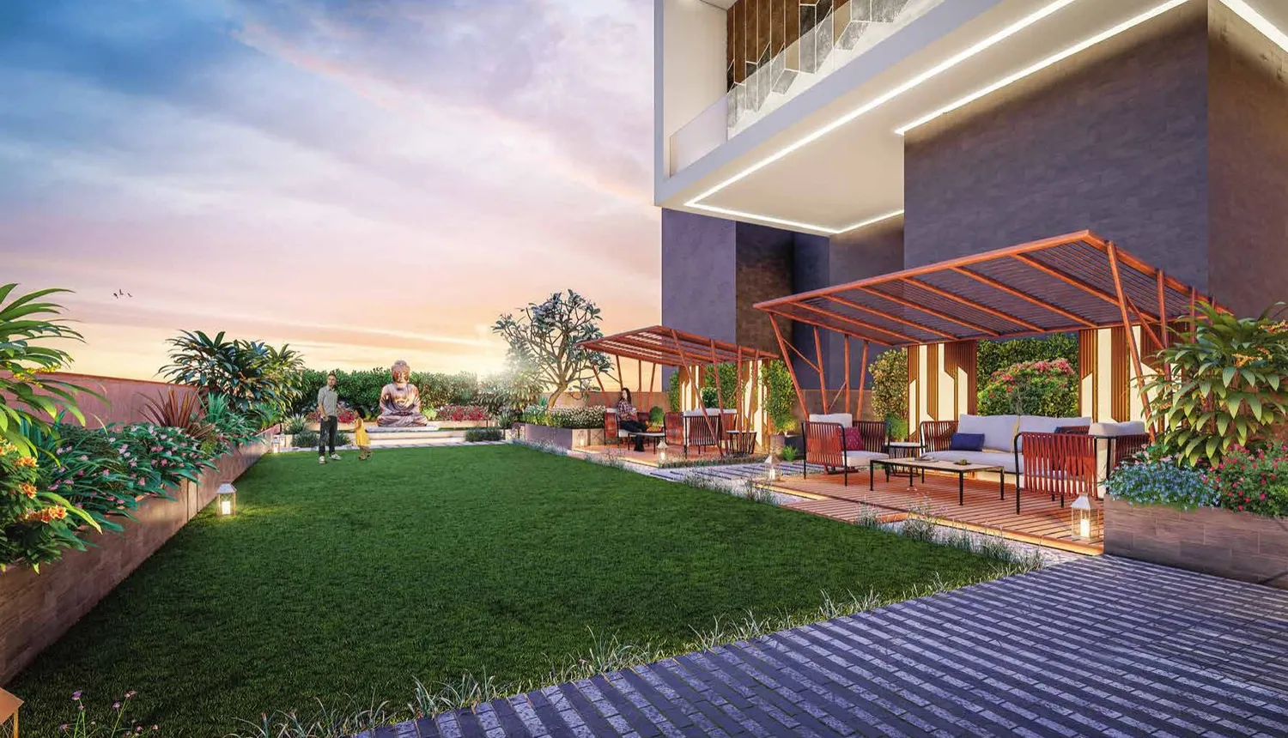
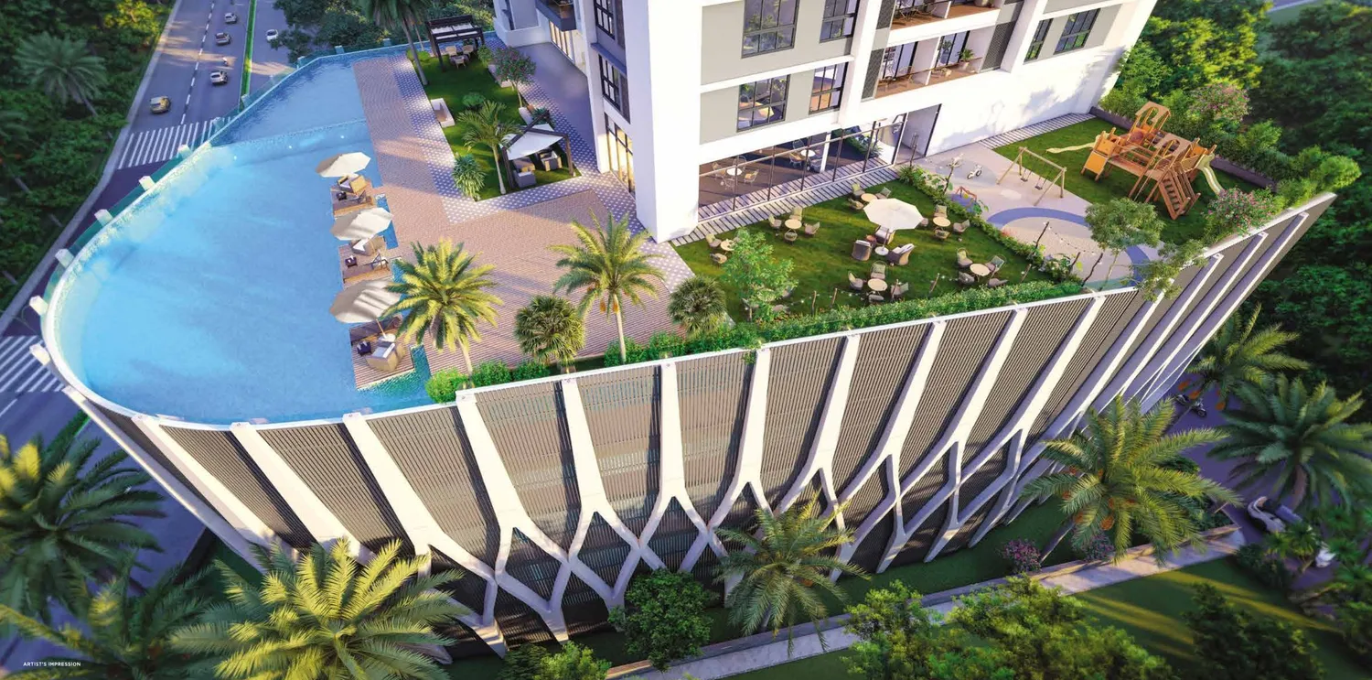
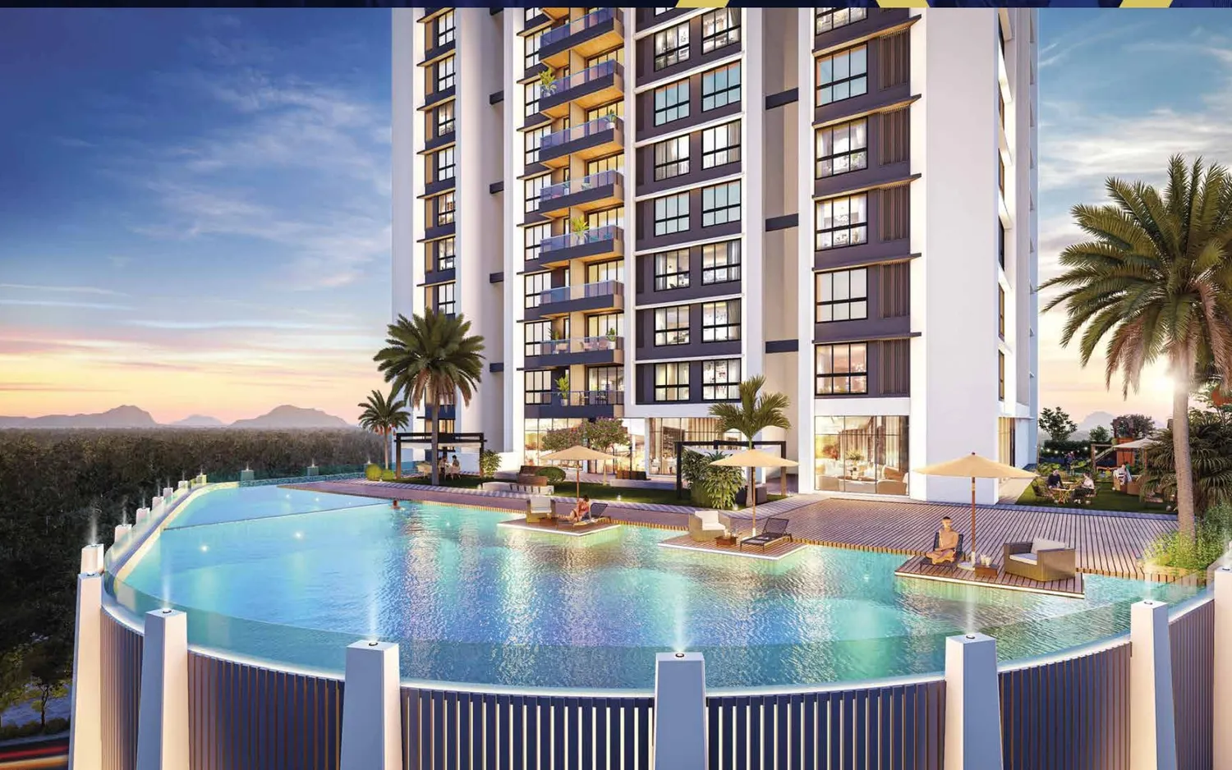
The developer describes a 10,000 sq ft podium with indoor and outdoor amenities, and a three-level skydeck lounge on the top floors.
Podium, indoor
- Multi-purpose hall
- Mini theatre
- Gym
- Changing room and toilet
- Indoor games area
- Library
Podium, outdoor
- Senior citizen zone
- Banquet lawn
- Children's play area
- Swimming pool
- Kids' play area
- Pool deck
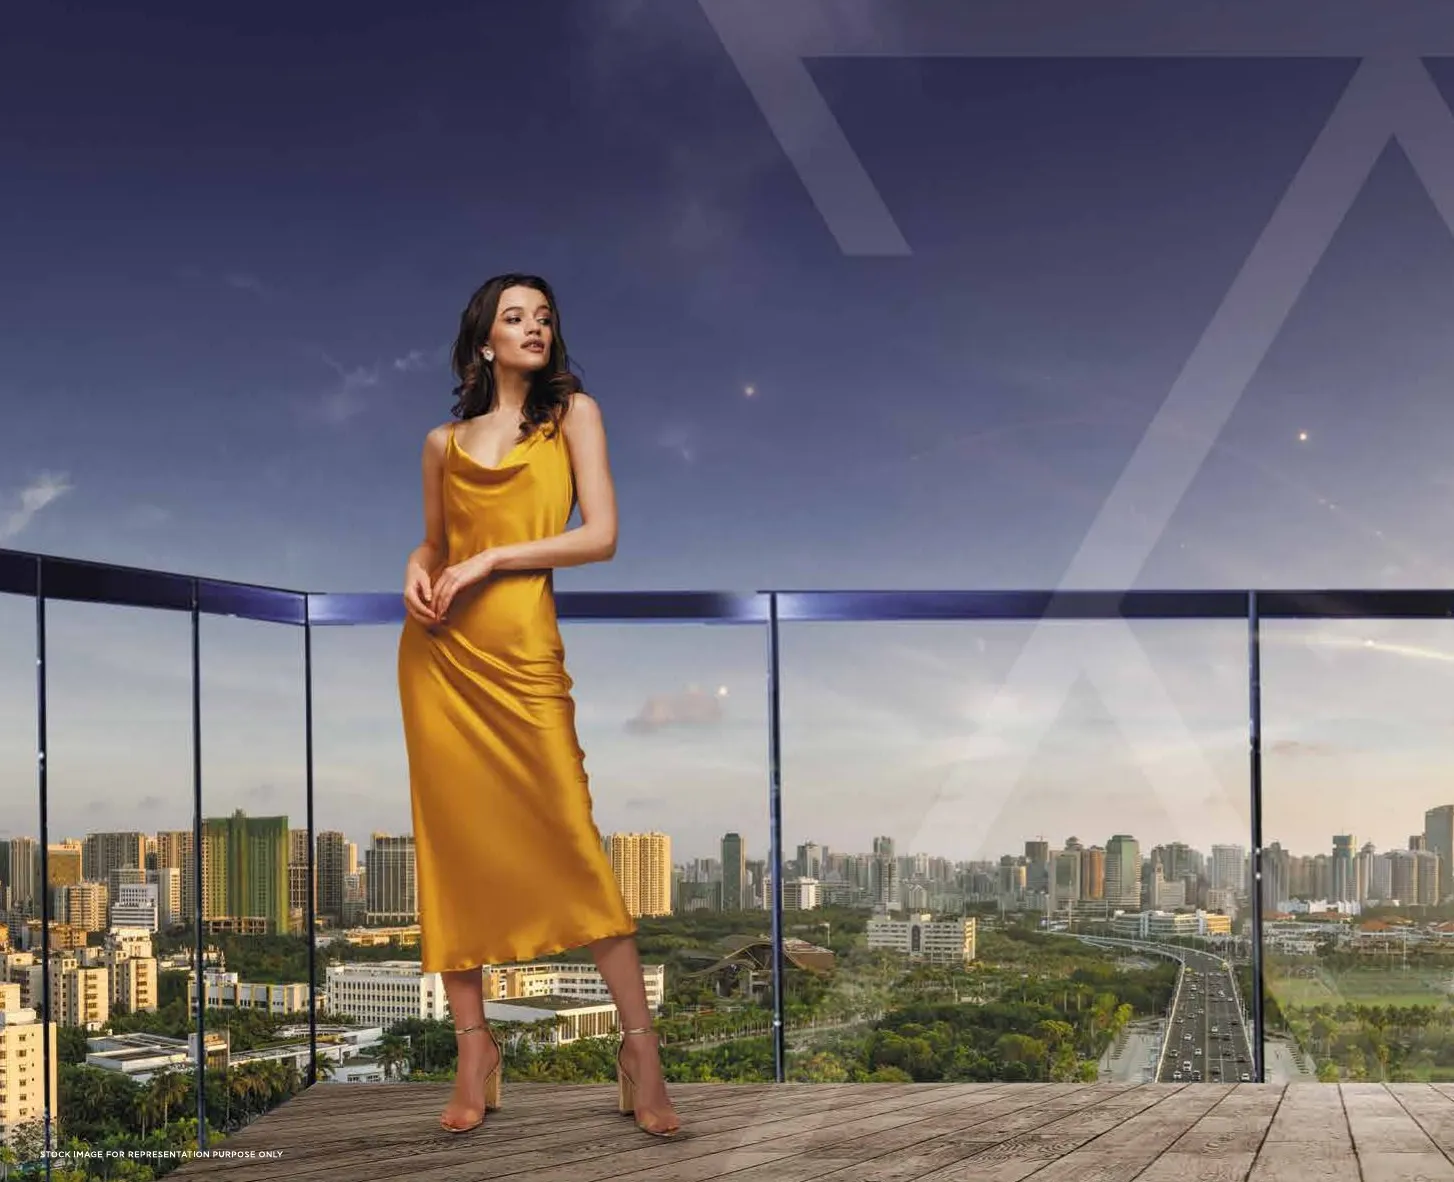
Skydeck, Club Z
- Terrace lawn
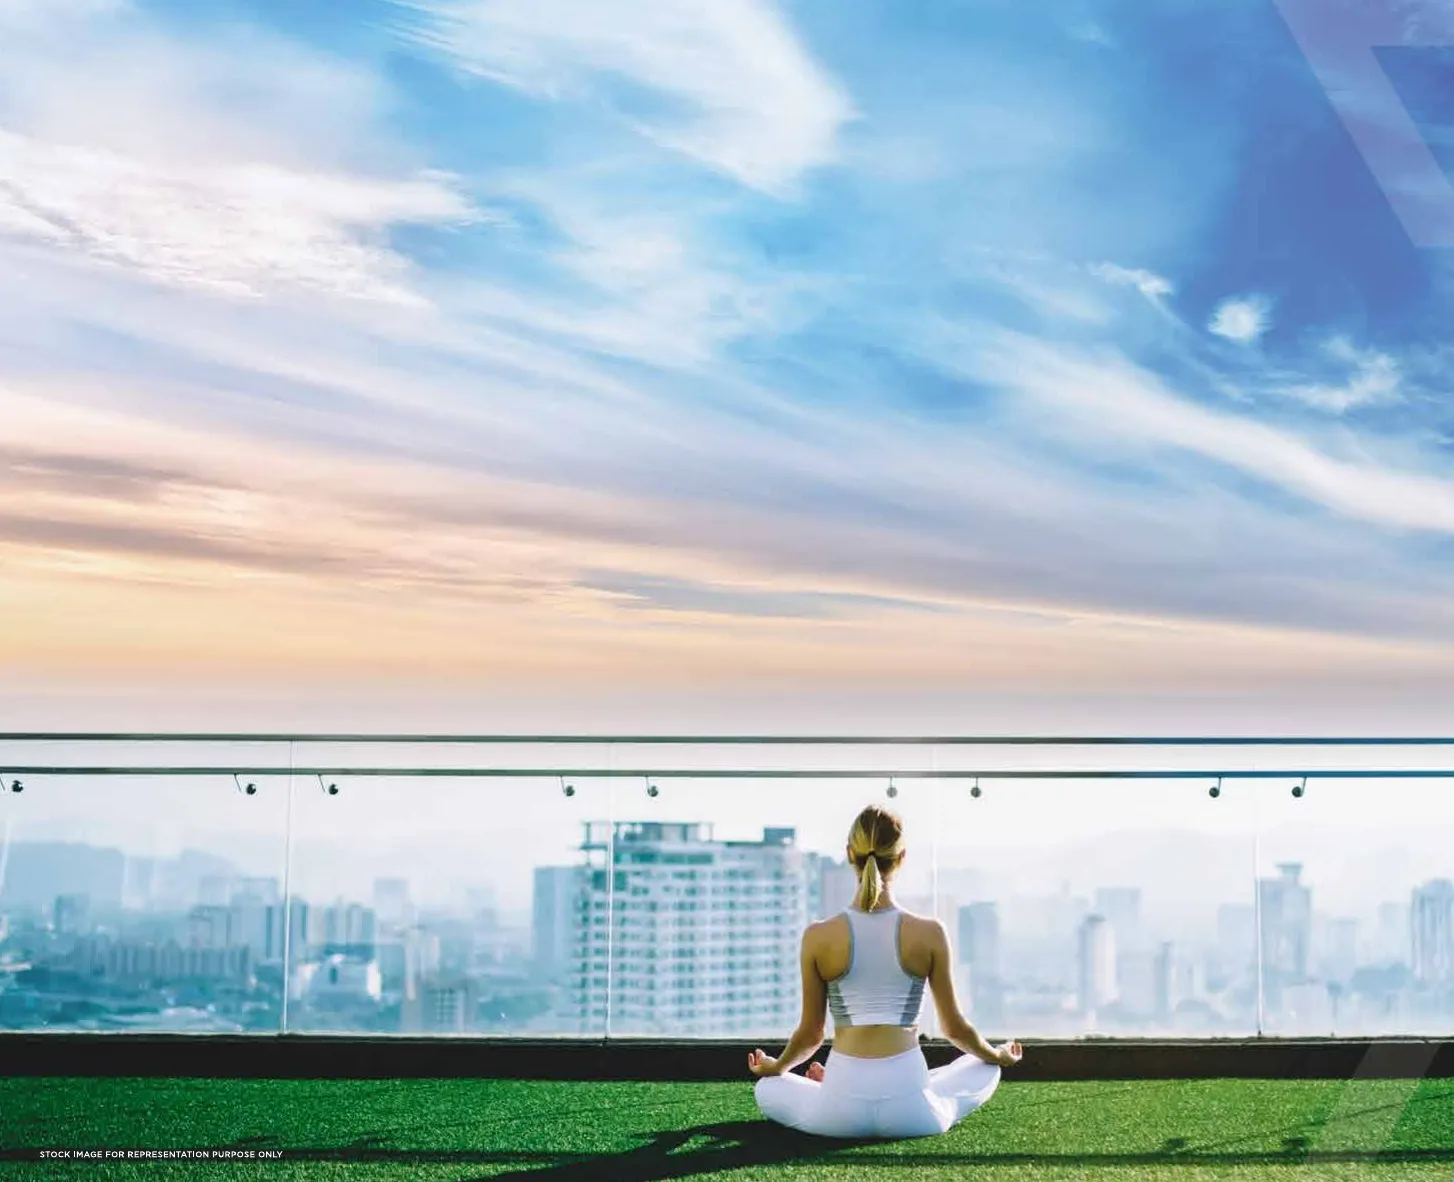
- Meditation area
- Lounge
- Dance arena
- Barbecue deck
Upper terrace
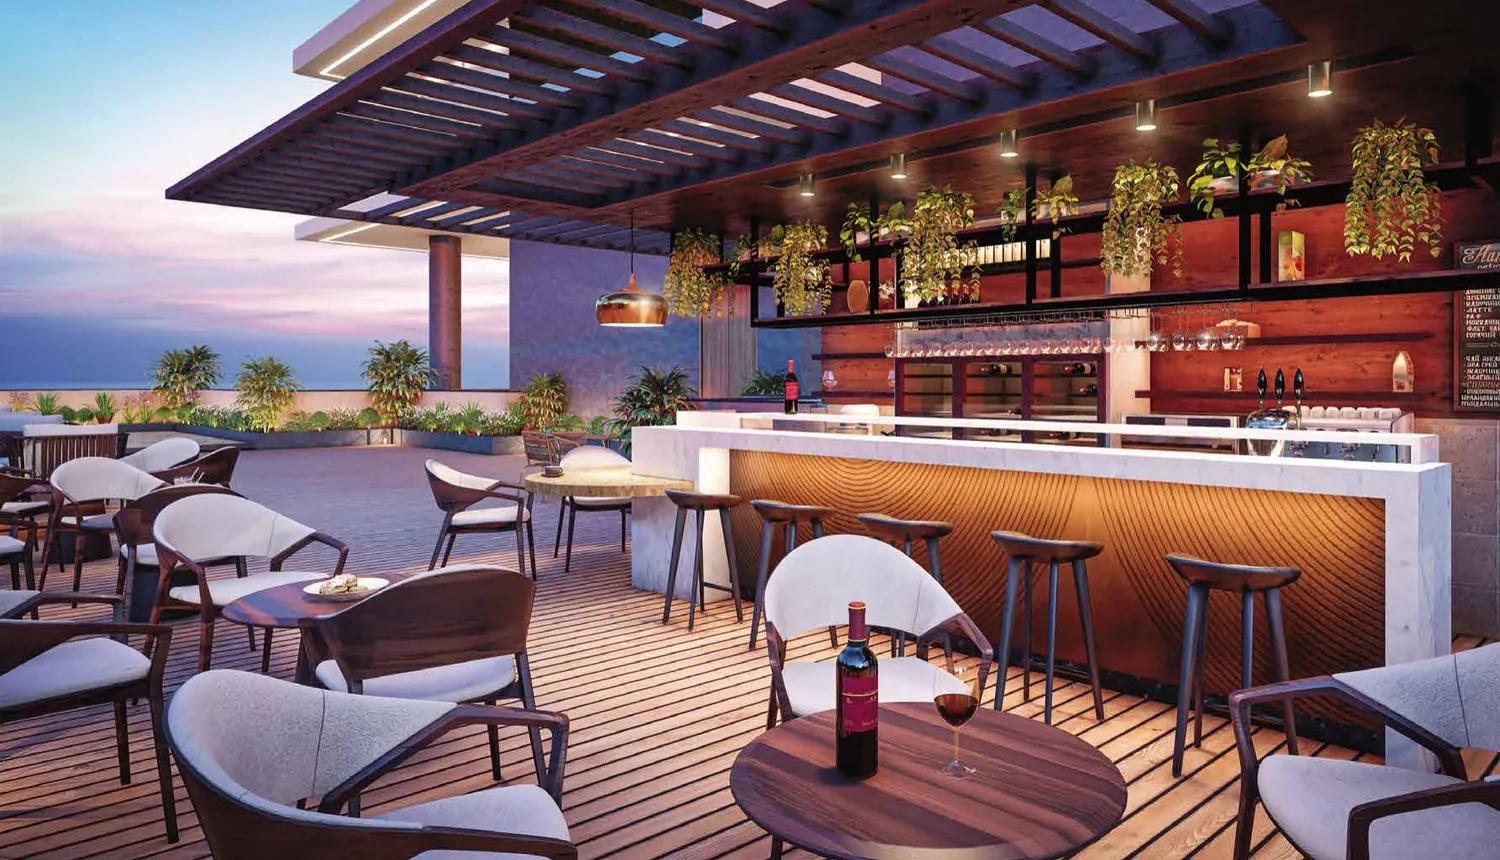
- Cafe lounge and bar for about 30 guests
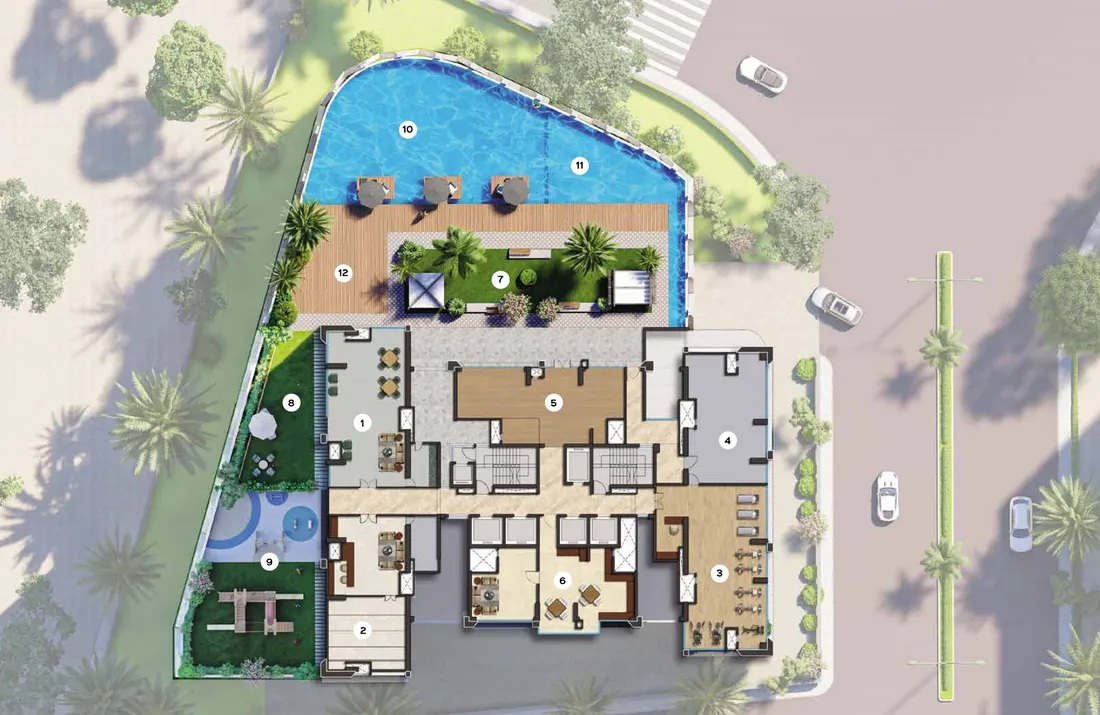
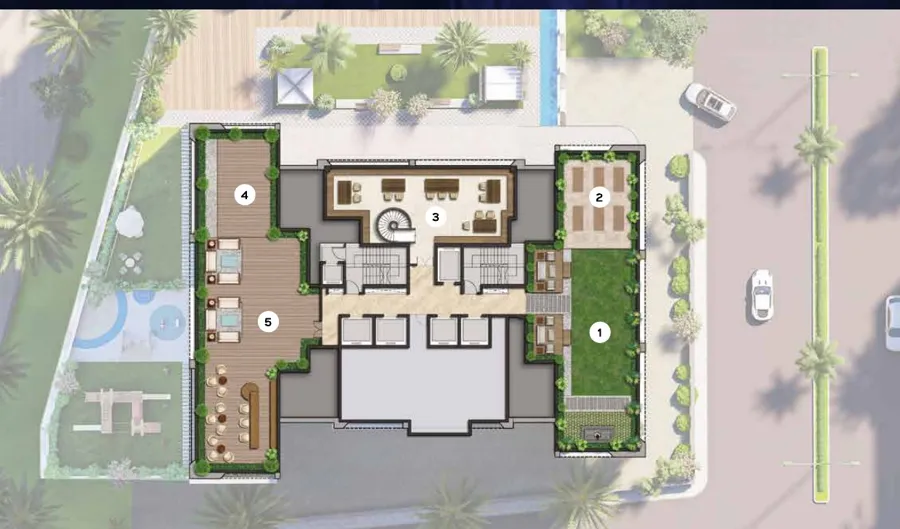
Images and details of amenities, specifications and finishes are indicative and based on artistic imagination, and may not be exact. The Promoter reserves the right to change them in the interest of the development.
Location
Balkum, among lakes and hills
The site is opposite Runwal Garden City in Balkum, Thane West. The developer describes Balkum as a suburb among lakes and hills, with the closest metro stop at Balkum Naka.
| From the project | Time |
|---|---|
| Thane station | 15 min |
| International airport | 45 min |
| BKC, CBD Belapur, Vikhroli and Powai | About 1 hour |
As published in the developer's brochure. Actual times depend on traffic.
The metro, the honest status
The brochure names Balkum Naka as the closest station on the proposed Metro Line 5 corridor, which would link Thane, Bhiwandi and Kalyan over 24 km. Metro Line 4 is proposed from Wadala through Ghatkopar and Teen Hath Naka to Kasarvadavali. We do not quote opening dates because none is given. Ask us for the current status before you count on it.
Also proposed
Kurla to Thane elevated railway corridor, a highway plan linking Balkum, Saket and Nashik, and a Grand Central Park and an ISKCON temple nearby.
Roads
The Eastern Express Highway to Mumbai, the Thane-Belapur Road to Navi Mumbai and Panvel, and Ghodbunder Road between the two expressways.
MahaRERA
Registration numbers, stated plainly
| Project | Towers | MahaRERA No. |
|---|---|---|
| Runwal Zenith, Balkum, Thane | Per MahaRERA | P51700046734 |
The number is printed on the developer's brochure. Verify at maharera.maharashtra.gov.in, where the possession date, approved plans and construction progress are published for every tower. So'Niche Portfolio Properties, MahaRERA agent registration A031182604681.
Request a viewing
Speak to a founder, not a call centre.
Tell us when you can visit. We confirm the open floors, the all-in price and the possession date on MahaRERA, and we do not charge you brokerage.
A founder will call you within 24 hours.
Message us on WhatsApp too