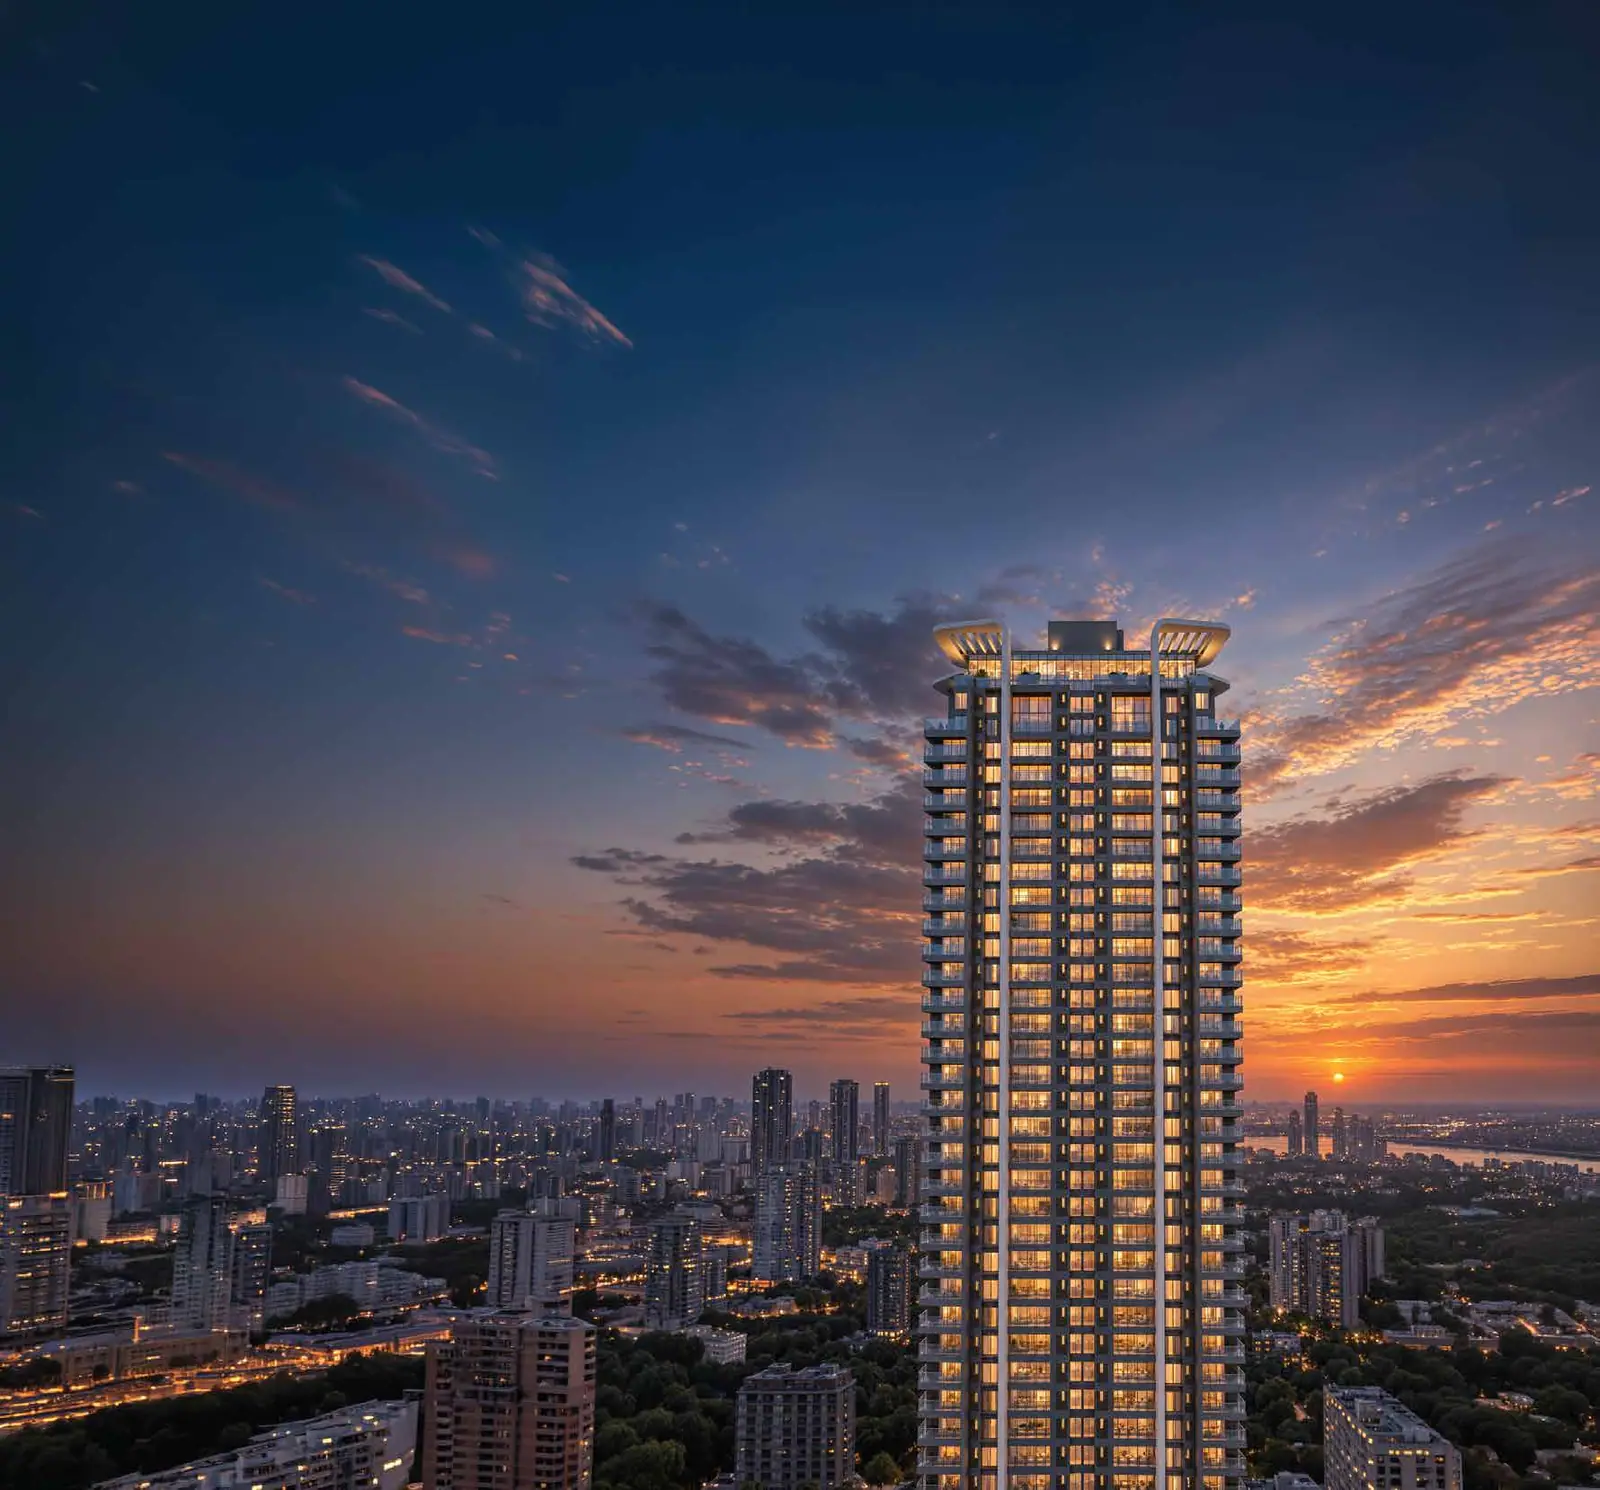
Authorised channel partner · Teen Hath Naka, Thane
Aurel by Adani
3 and 4 BHK homes in a two-tower, G+50 address at Teen Hath Naka, where LBS Marg meets the Eastern Express Highway. Five acres, a club plan with 19 features, and Tower E launching now.
Figures are as printed in the developer's brochure. Views vary by tower, floor and unit. Metro Line 4 and the Thane–Borivali tunnel are not yet complete.
Our view
What holds up, what to weigh, what we check for you
We advise on the buyer's side, so this is the plain version, written before you speak to anyone.
What holds up
Two towers on five acres is a low count for a G+50 address in Thane, and the developer calls the density one of the lowest around. Adani Realty states 33 million sq ft developed, 144 million under development and 10,000+ families. The site is on LBS Marg at the Eastern Express Highway, with Thane railway station and the Central Line already in reach.
What to weigh
This is the premium end of what we cover in Thane, and taxes come on top of the price. Tower E is launching now, so you are buying early and paying for a building that is not finished. Metro Line 4 and the Thane–Borivali tunnel are under construction or planned, and the brochure gives no dates. A junction this well connected is also a busy one, so visit at peak hour.
What we check for you
Which MahaRERA number covers your tower, and the possession date registered for it. The all-in price for your floor, with taxes, parking and club charges. Which area your quote uses: RERA carpet, or total area including balconies. We show both below.
Homes
3 and 4 BHK, with the area stated both ways
RERA carpet area is what the law counts. Total area adds balconies and utility. We show both so you compare like with like.
3 BHK
Tower E · Units 1 and 2- RERA carpet
- 1,513 sq ft (140.54 sq m)
- Balcony
- 89 sq ft
- Total area
- 1,602 sq ft (148.85 sq m)
Which homes are open today: ask us.
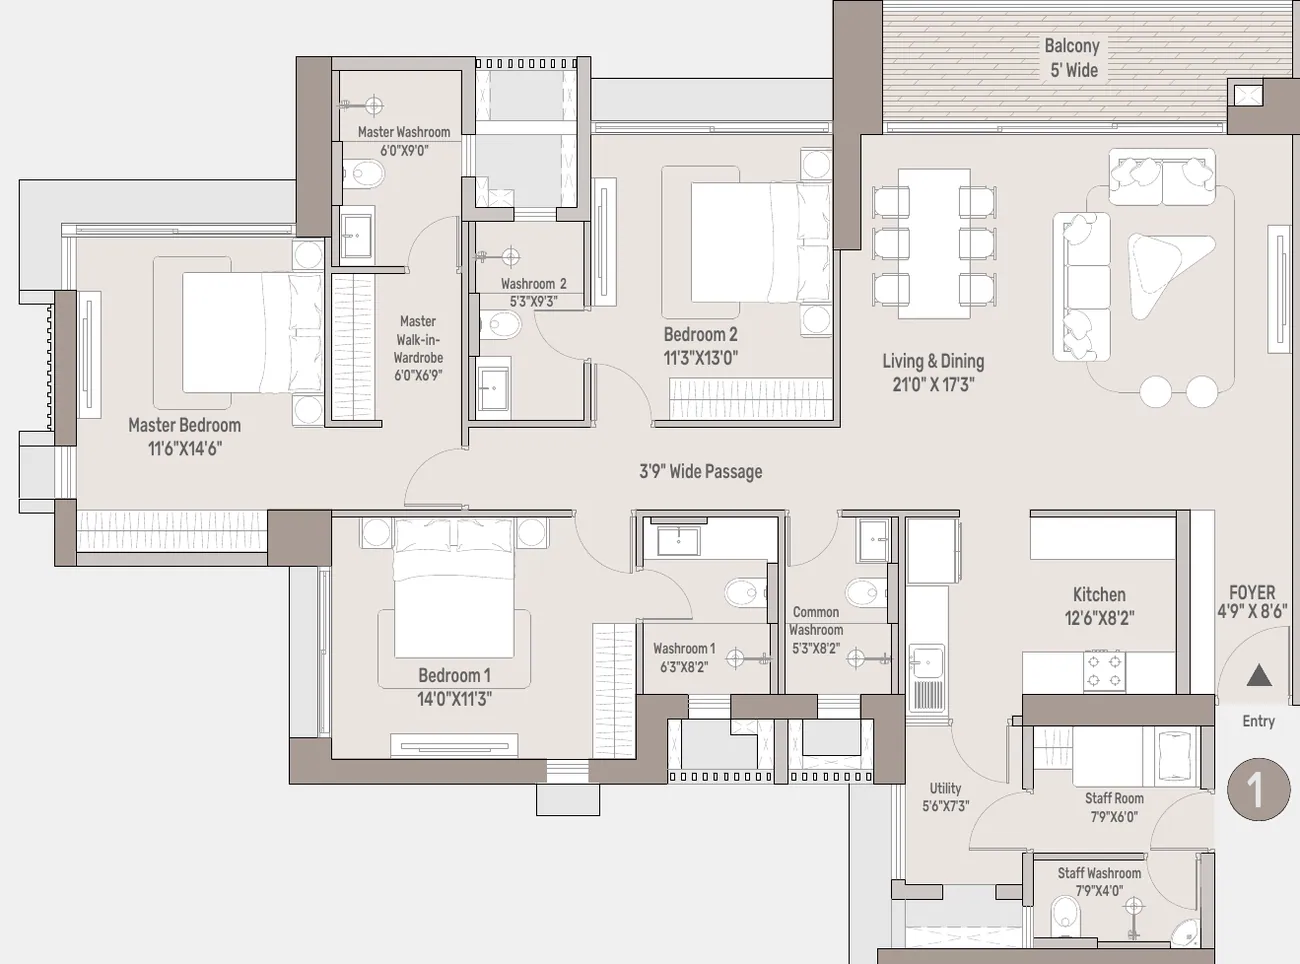
Typical floor plan for floors 8–10, 12–15, 17–20, 22–25, 27–30, 32–35, 37–40 and 42–45. Indicative, and subject to approvals.
4 BHK Classic
Tower E · Units 5 and 6- RERA carpet
- 1,647 sq ft (153.05 sq m)
- Balcony
- 94 sq ft
- Total area
- 1,741 sq ft (161.78 sq m)
Includes a study room. Which homes are open today: ask us.
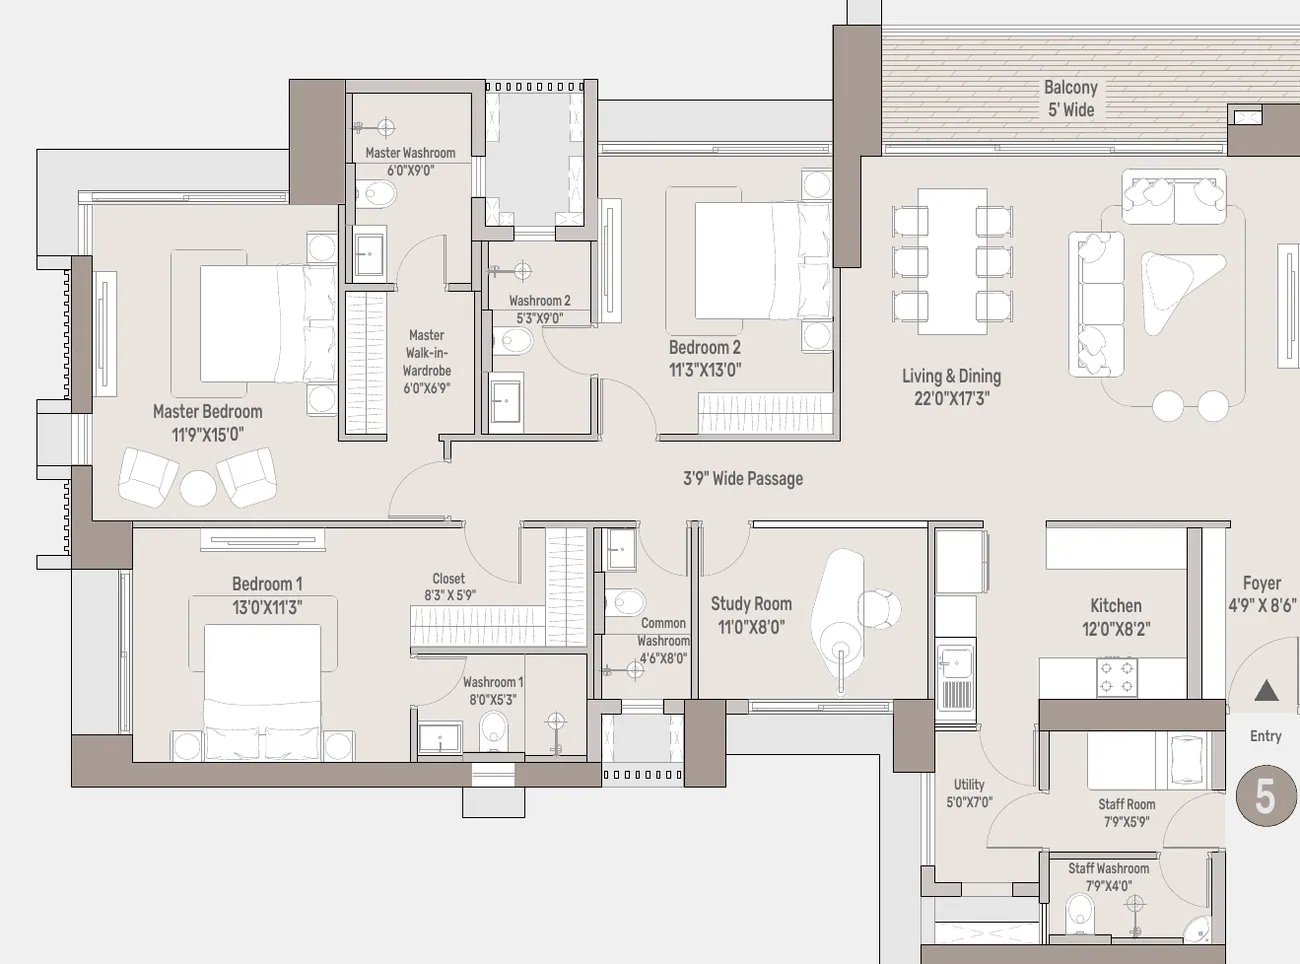
Typical floor plan, same floors as the 3 BHK. Indicative, and subject to approvals.
4 BHK Luxe
Tower E · Units 3 and 4- RERA carpet
- 1,997 sq ft (185.55 sq m)
- Balcony
- 225 sq ft
- Utility
- 59 sq ft
- Total area
- 2,281 sq ft (211.94 sq m)
Includes a powder room and a foyer. Which homes are open today: ask us.
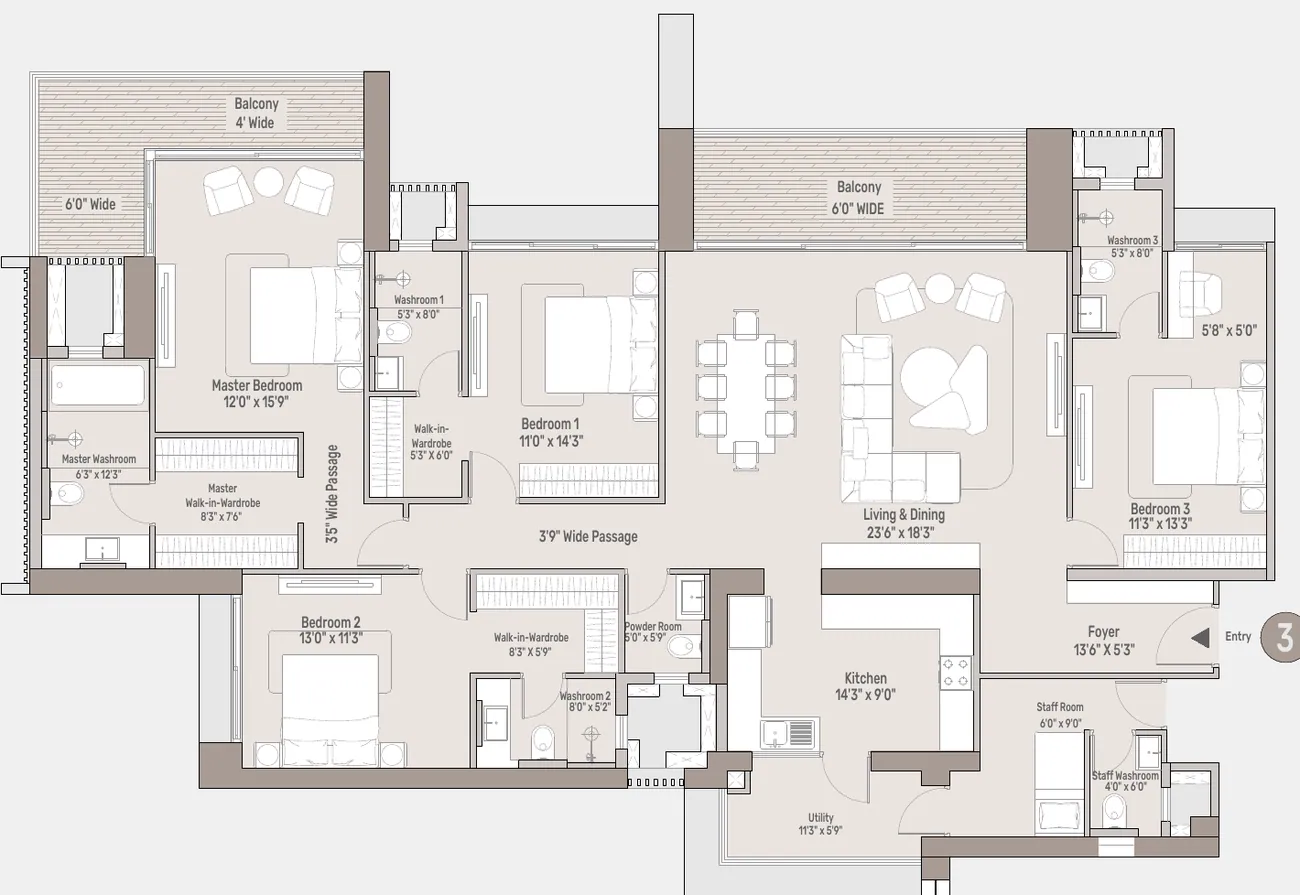
Typical floor plan, same floors as the 3 BHK. Indicative, and subject to approvals.
- Master suite
- A walk-in wardrobe and attached washroom in every plan, with 3'9" wide passages between the rooms.
- Staff
- A staff room with its own washroom in each plan, next to the utility area.
- Balconies
- Decks from 4 to 6 feet wide on the plans, so the outdoors is part of the layout.
- Extra rooms
- A study room in the 4 BHK Classic. A powder room and foyer in the 4 BHK Luxe.
- Specification list
- Finishes and fittings are not in the partner kit we hold. Ask us and we send the developer's specification.
- Where the plans apply
- Tower E, the tower launching now. Plans for the second tower are not shown here.
Views
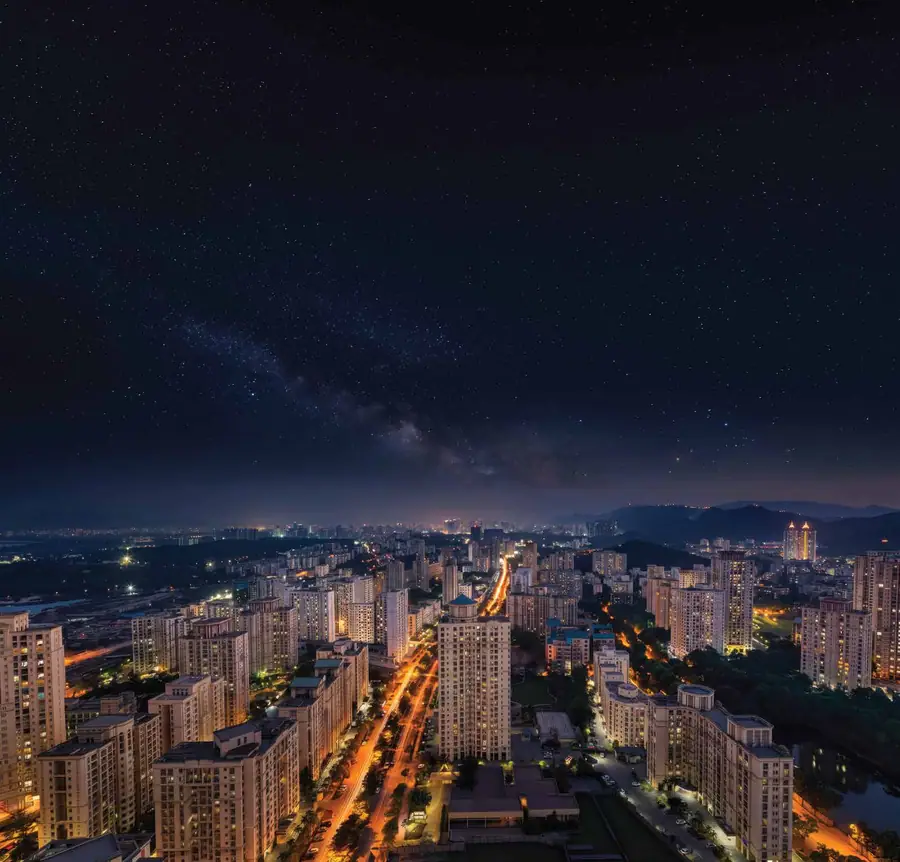
Four directions, from 174 metres
The developer photographed the view from that height in each direction. Your floor will differ, so ask which view your unit gets.
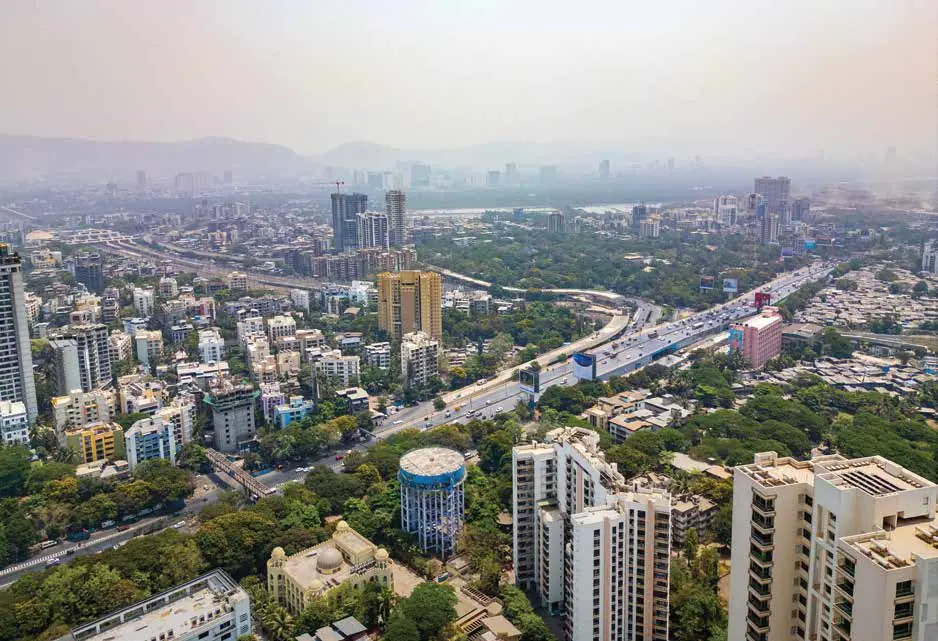
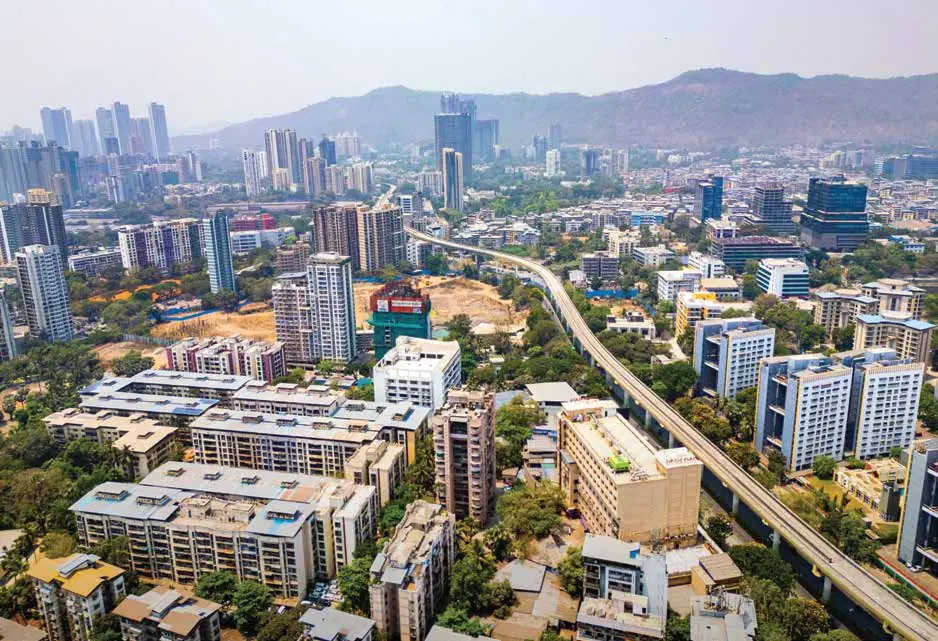
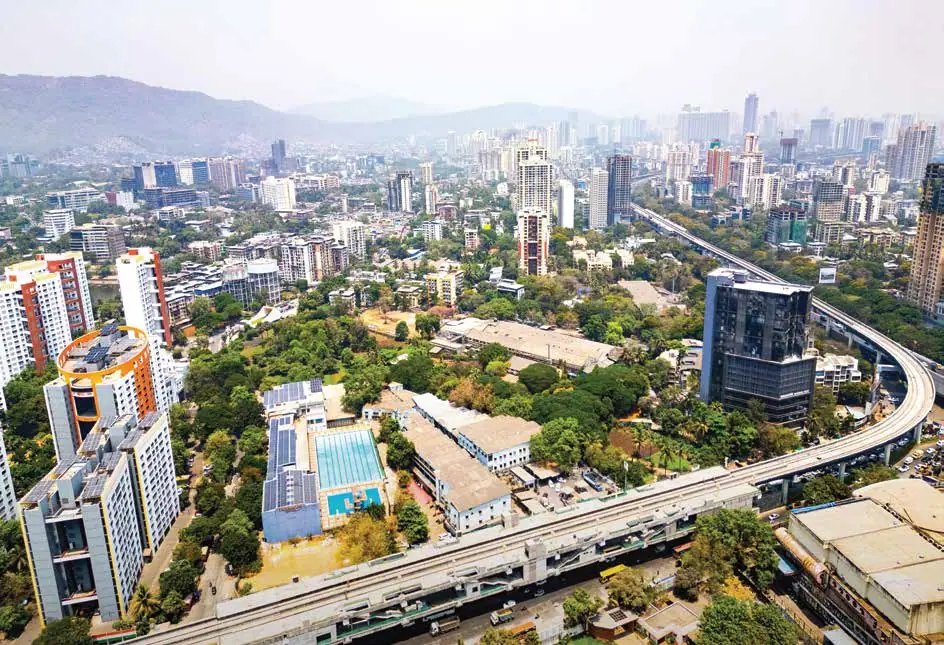
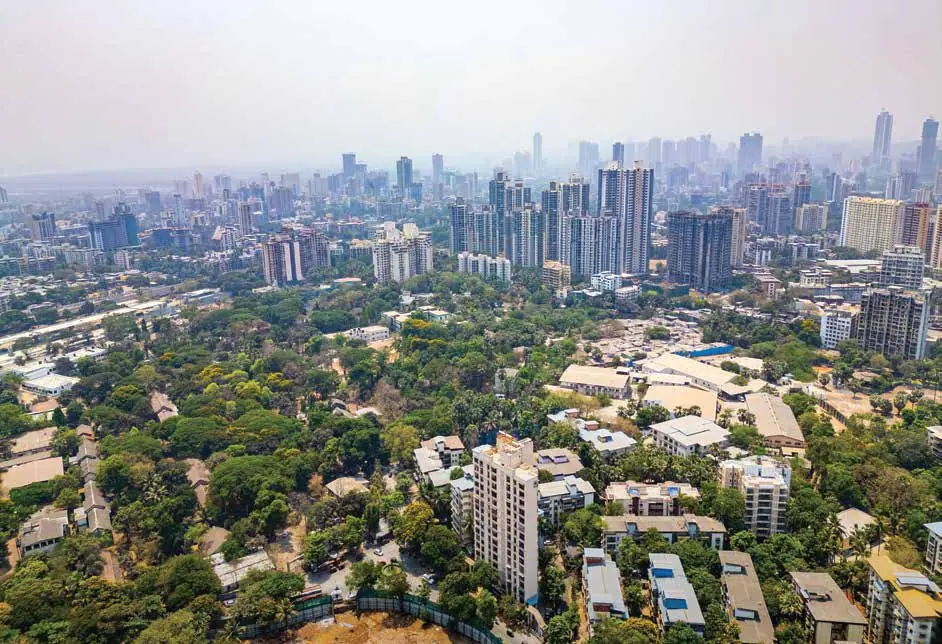
East and west
East is the Eastern Express Highway and the Central Line running through. West is the green edge of Thane, with the lakes and hills.
North and south
North is Kasarvadavali and Ghodbunder Road, where the new metro terminates. South is the Kopri Bridge and LBS Marg, the corridor into Mumbai.
How to read them
These are developer photographs, not your window. Views vary by tower, floor, unit position and future development, and no view is guaranteed to stay unobstructed.
Club and amenities
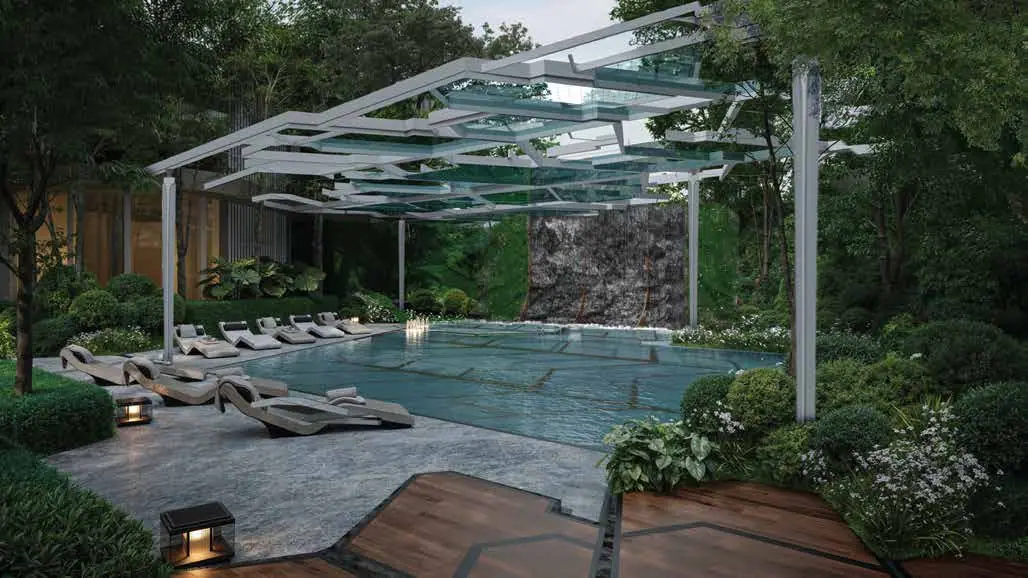
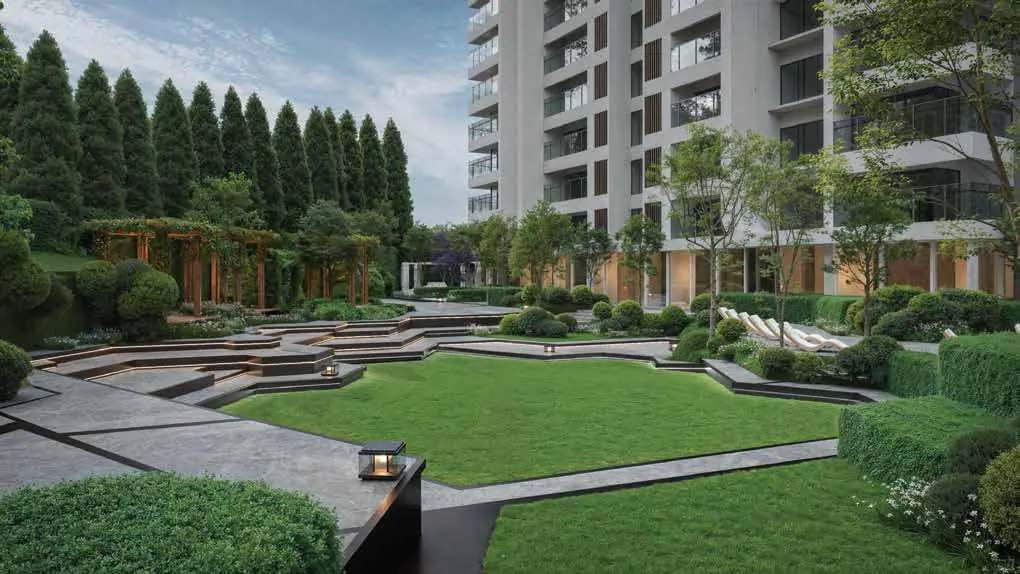
Sport, water and gardens on one landscaped plan
Sport and games
- Leisure tennis and basketball court
- Pickleball court
- Open-to-sky bowling alley
- Cricket practice pitch
- Snooker and woodball
- Indoor games
- Skating park
Water and wellness
- Adult swimming pool
- Children's pool
- Aqua gym
- Jacuzzi
- Gym, sauna and restrooms
- Yoga deck
Gardens and gathering
- Sculpture garden
- Tropical garden
- Flower garden
- Functional lawn and amphitheatre
- Outdoor barbecue
- Canopy reserve and feature seating
- Kids' play areas
- Pet's park
- Shikharbandh Jain Derasar
The plans, specifications, images and other details shown are only indicative of the kind of development proposed. Their finality is subject to approval of the concerned authorities or as required by the Promoter. They do not constitute an offer or contract. Any sale is governed by the agreement for sale between the parties.
Location
Where Teen Hath Naka sits on our Thane map
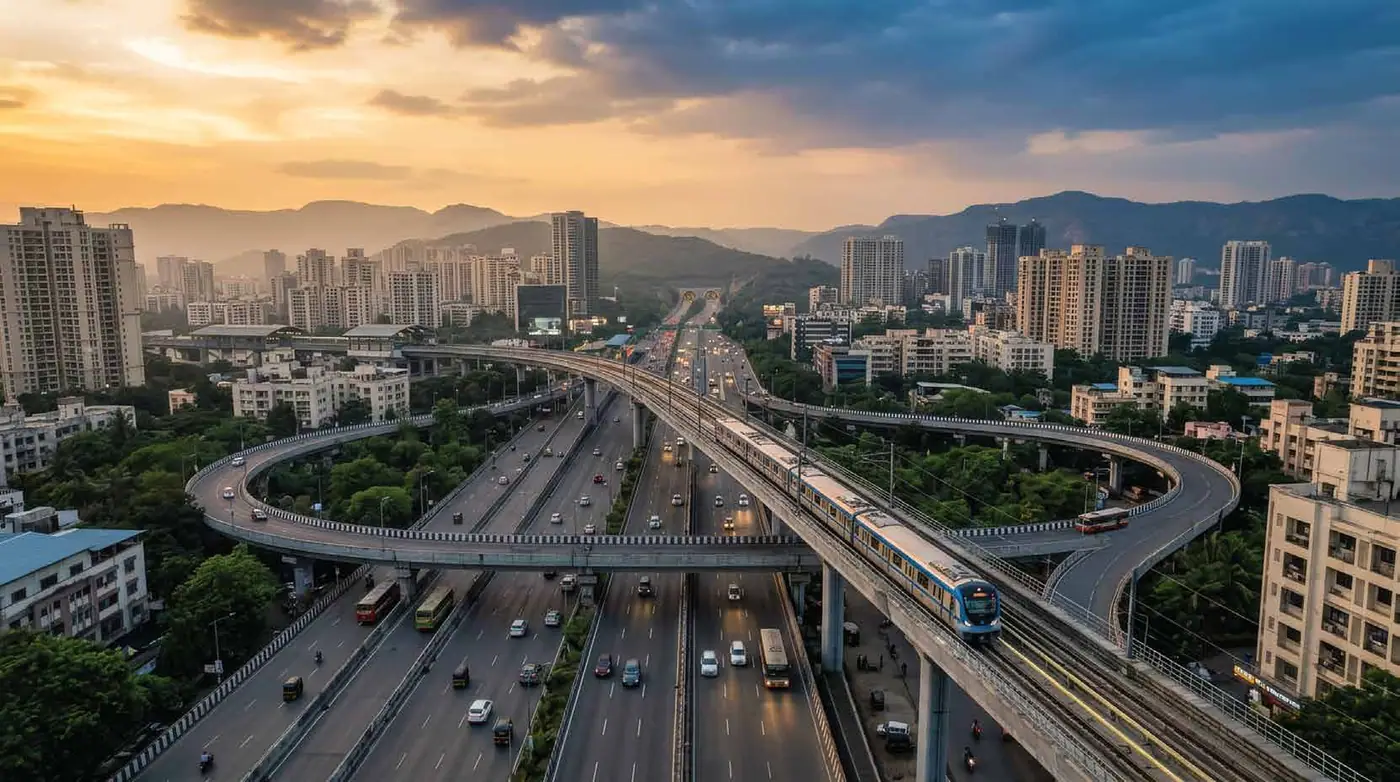
The corridor map on the home page gets a sixth pin. Teen Hath Naka is where LBS Marg meets the Eastern Express Highway, at the start of Thane on the road in from Mumbai.
| Connection | Status |
|---|---|
| Eastern Express Highway | Already here |
| LBS Marg | Already here |
| Thane railway station and the Central Line | Already here |
| Ghodbunder Road | Already here |
| Metro Line 4, Wadala to Kasarvadavali | Coming |
| Metro Lines 4A and 5 | Coming |
| Kopri Bridge widening, 4 to 8 lanes | Coming |
| Thane–Borivali tunnel, 10.2 km | Coming |
Status as described in the developer's brochure. The brochure gives no distances or opening dates, so we quote none.
Metro and tunnel, the honest status
The developer lists Metro Line 4, Lines 4A and 5, the Kopri Bridge widening and the Thane–Borivali tunnel as coming. These depend on the authorities and the developer does not guarantee their timing. Until they open, you drive or take the Central Line. Ask us for the current status before you decide.
Master plan
Five acres, two towers
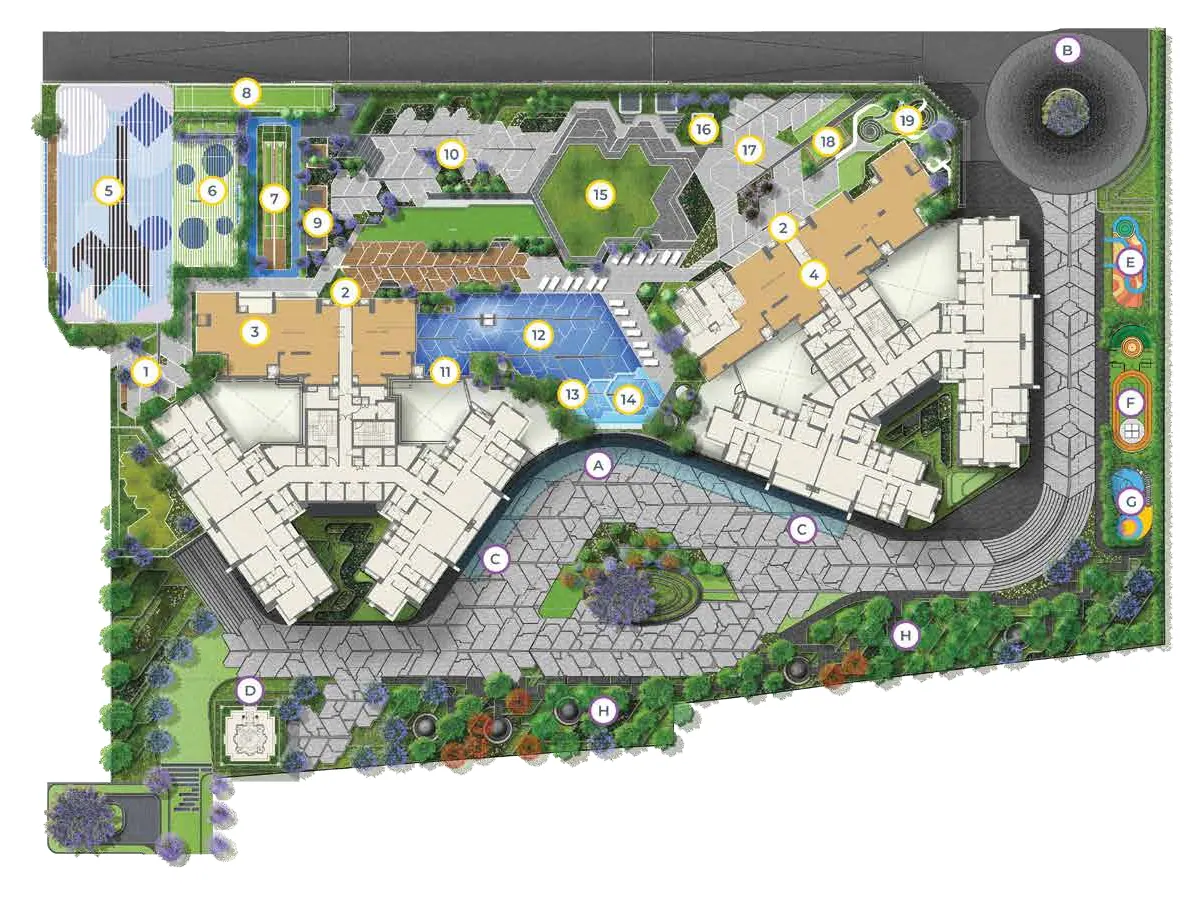
Tower E
Launching now. Typical floor plans cover floors 8 to 45.
Height
G + 50 floors, per the brochure.
Entry
Entry gate on LBS Marg, with a drop-off and a ground-level club entry.
Layout note
The master layout is indicative and subject to approval by the authorities.
MahaRERA
The registration number, as printed
| Project | Tower | MahaRERA No. |
|---|---|---|
| Aurel by Adani, Teen Hath Naka | Tower E | PR1330002602405 |
This number is printed on the developer's floor plans and brochure. Verify it at maharera.maharashtra.gov.in. We tell you which number applies to your tower before you pay anything. So'Niche Portfolio Properties, MahaRERA agent registration A031182604681.
Request a viewing
Speak to a founder, not a call centre.
Tell us when you can visit Teen Hath Naka. We confirm the open homes, the all-in price for your floor and the possession date, and we do not charge you brokerage.
A founder will call you within 24 hours.
Message us on WhatsApp too